


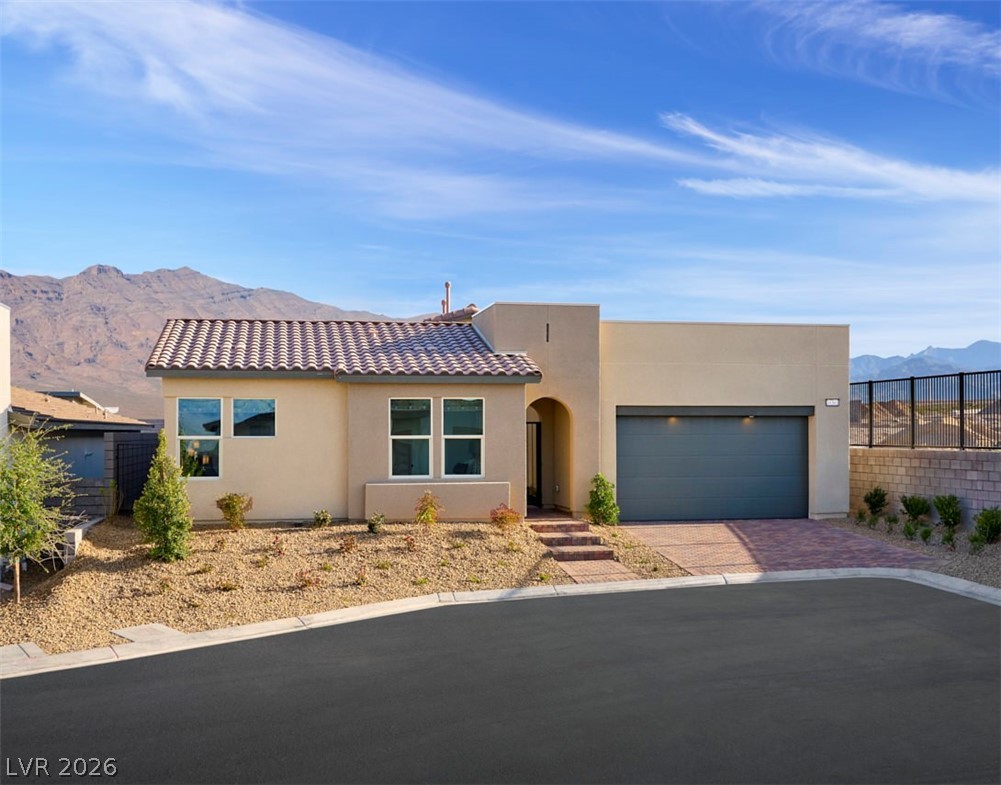
Experience elevated living in this exceptional former Toll Brothers model home, showcased in 2021-2024 and thoughtfully designed with premium finishes & luxury upgrades throughout. This stunning fully furnished single-story home offers an open-concept floor plan with professionally curated designer interiors, wood-look tile flooring, elegant lighting, upgraded stone countertops, stainless steel appliances, custom walk-in pantry & primary closet built-ins and a spa-inspired primary bath. Every detail reflects the craftsmanship & sophistication expected in a showcase home. Step outside to your own private backyard oasis, designed for relaxation & entertaining, featuring a custom in-ground elevated perimeter-overflow heated pool with cascading water on all sides, above-ground spa/hot tub, a fully equipped outdoor kitchen, and a luxury fire pit surrounded by beautifully landscaped grounds that create the ultimate retreat. Additional upgrades include 8 ft motorized curtains with Sunrise/Sunset timer, a Sonos surround sound system, six solar-powered security cameras, and model-home furnishings, all included with the sale. This rare opportunity combines timeless design, exceptional quality and seamless indoor-outdoor lifestyle in a truly turnkey home. Located in one of Skye Canyon’s most desirable gated communities, which offers an abundance of exceptional amenities.
Property Details
Price:
$974,000
MLS #:
2794846
Status:
Active
Beds:
3
Baths:
3
Type:
Single Family
Subtype:
SingleFamilyResidence
Subdivision:
Skye Canyon 207 & 232 – Phase 1
Listed Date:
Jul 3, 2026
Finished Sq Ft:
2,363
Total Sq Ft:
2,363
Lot Size:
6,534 sqft / 0.15 acres (approx)
Year Built:
2021
Schools
Elementary School:
Divich, Kenneth,Divich, Kenneth
Middle School:
Escobedo Edmundo
High School:
Arbor View
Interior
Appliances
Built In Gas Oven, Dryer, Gas Cooktop, Disposal, Microwave, Refrigerator, Washer
Bathrooms
2 Full Bathrooms, 1 Half Bathroom
Cooling
Central Air, Electric, Energy Star Qualified Equipment
Flooring
Carpet, Tile
Heating
Central, Gas, Zoned
Interior Features
Primary Downstairs, Window Treatments, Programmable Thermostat
Laundry Features
Cabinets, Gas Dryer Hookup, Laundry Room, Sink
Exterior
Architectural Style
One Story
Association Amenities
Basketball Court, Clubhouse, Fitness Center, Gated, Barbecue, Playground, Pickleball, Park, Pool, Recreation Room, Spa Hot Tub
Attached Garage YN
1
Community Features
Pool
Construction Materials
Drywall
Direction Faces
South
Exterior Features
Built In Barbecue, Barbecue, Porch, Patio, Private Yard, Fire Pit, Sprinkler Irrigation
Fencing
Block, Back Yard
Garage Spaces
3
Green Energy Efficient
Doors, Windows, Hvac
Lot Features
Drip Irrigation Bubblers, Desert Landscaping, Sprinklers In Rear, Sprinklers In Front, Landscaped, Sprinklers Timer, Less Than Quarter Acre
Parking Features
Attached, Finished Garage, Garage, Garage Door Opener, Guest, Inside Entrance, Private
Patio And Porch Features
Covered, Patio, Porch
Roof
Tile
Security Features
Security System Owned, Gated Community
Spa Features
Above Ground, Outdoor Hot Tub
Stories
1
Window Features
Blinds, Double Pane Windows, Insulated Windows, Low Emissivity Windows, Window Treatments
Financial
HOA Fee
$250
HOA Fee 2
$65
HOA Fee 2 Frequency
Monthly
HOA Fee Frequency
Quarterly
HOA Includes
AssociationManagement,RecreationFacilities,ReserveFund
HOA Name
Skye Canyon
HOA Phone
702-361-6640
Taxes
$8,504
Directions
From 95 North exit 95 for Skye Canyon Park Dr head West (Left), Turn right onto Skye Village Rd, turn left onto Aspen Hills Ave, turn left onto Indigo Rose St, turn right onto Copper Meadow Ave, Destination will be on the right
Map
Contact Us
Mortgage Calculator
Similar Listings Nearby
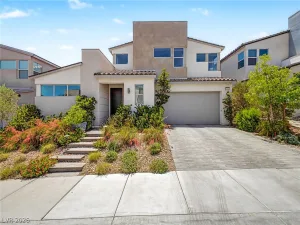


10130 Copper Meadow Avenue
Las Vegas, NV