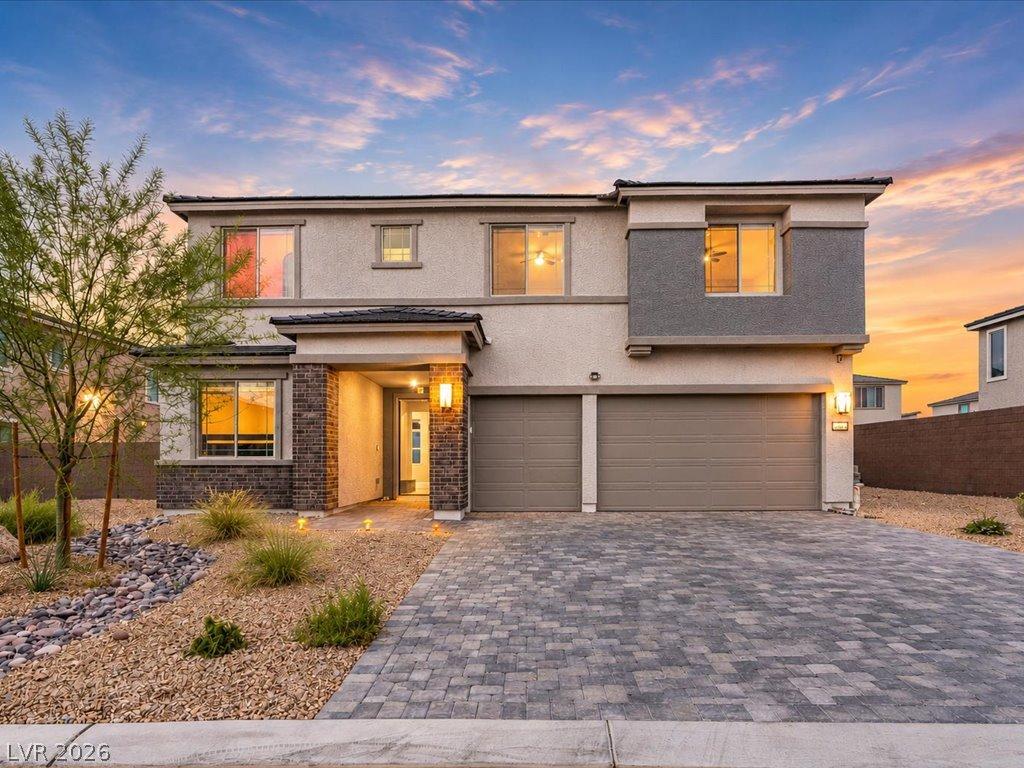


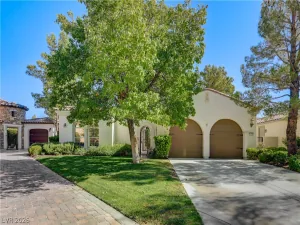
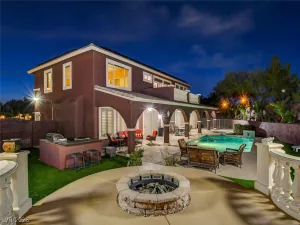
The moment you turn onto Cantiga Ave, you’ll notice this street is unlike most, oversized homes on oversized lots, thoughtful front landscaping, and a stillness you can actually hear. While this street stands apart, the whole neighborhood shines with pride of ownership. With 15 to 20 ft side yards, over a quarter acre to work with, and room for RV parking or any of your other toys, this is the kind of lot people pay custom home prices to get. Inside, 9 ft ceilings and an open main floor set the tone the moment you walk in, complete with a full bedroom and bathroom downstairs for possible multi gen living. The kitchen is the centerpiece, upgraded modern cabinetry, crisp quartz countertops, and a full wall designer backsplash surround upgraded KitchenAid appliances. With an expansive walk in pantry the chefs kitchen is finished with sleek black hardware that carries throughout the entire home. Wide-plank LVP flooring runs seamlessly across the main level, while upgraded carpet and pad, modern railings, 5-inch baseboards, ceiling fans throughout, and custom zebra shades elevate the home well beyond standard builder finishes. Upstairs, massive secondary bedrooms each come with their own walk in closet, giving everyone real space of their own. Storage is everywhere you look, this home was built for people who actually have things to put away. Out back, an expansive wrap around Aspen Stone patio designed to stay cool through the summer heat, is framed by turf and stone retaining wall that finishes the yard with the same level of care as the interior. Owned solar helps utility bills stay low and an owned water softener already in place means no more upgrades are needed. All of this space in a location that can’t be beat, minutes to everything you want and need, shopping, dining, schools and freeway access. The airport and strip are a short 13 minute drive away! Welcome home to space, style and convenience!
Property Details
Price:
$960,000
MLS #:
2808593
Status:
Active
Beds:
5
Baths:
4
Type:
Single Family
Subtype:
SingleFamilyResidence
Subdivision:
Silverado Court Viii
Listed Date:
Aug 13, 2026
Finished Sq Ft:
3,896
Total Sq Ft:
3,896
Lot Size:
11,326 sqft / 0.26 acres (approx)
Year Built:
2025
Schools
Elementary School:
Schorr, Steve,Schorr, Steve
Middle School:
Silvestri
High School:
Liberty
Interior
Appliances
Built In Gas Oven, Double Oven, Dryer, Dishwasher, Disposal, Instant Hot Water, Microwave, Refrigerator, Water Softener Owned, Tankless Water Heater, Washer
Bathrooms
3 Full Bathrooms, 1 Half Bathroom
Cooling
Central Air, Electric, High Efficiency, Two Units
Flooring
Carpet, Luxury Vinyl Plank
Heating
Central, Gas, High Efficiency, Multiple Heating Units, Zoned
Interior Features
Bathroomon Main Level, Bedroom On Main Level, Ceiling Fans, Full Bath On Main Level, Window Treatments
Laundry Features
Gas Dryer Hookup, Laundry Room, Upper Level
Exterior
Architectural Style
Two Story
Attached Garage YN
1
Direction Faces
North
Exterior Features
Barbecue, Patio, Private Yard
Fencing
Block, Back Yard
Garage Spaces
3
Green Energy Efficient
Windows, Hvac, Solar Panels
Lot Features
Quarter To One Acre, Desert Landscaping, Landscaped
Open Parking YN
1
Parking Features
Attached, Epoxy Flooring, Garage, Inside Entrance, Open, Private, Rv Potential, Rv Access Parking
Patio And Porch Features
Patio
Roof
Tile
Stories
2
View
Mountains, Strip View
Window Features
Blinds, Double Pane Windows, Window Treatments
Financial
HOA Fee
$55
HOA Fee Frequency
Monthly
HOA Includes
AssociationManagement,MaintenanceGrounds
HOA Name
Silverado Court
HOA Phone
702-737-8580
Taxes
$1,540
Directions
Heading West on St. Rose, turn right on Starr Blvd, right onto Steelhead, left onto Wakefield and right onto Cantiga the home will be on your right.
Map
Contact Us
Mortgage Calculator
Similar Listings Nearby


293 Cantiga Avenue
Las Vegas, NV