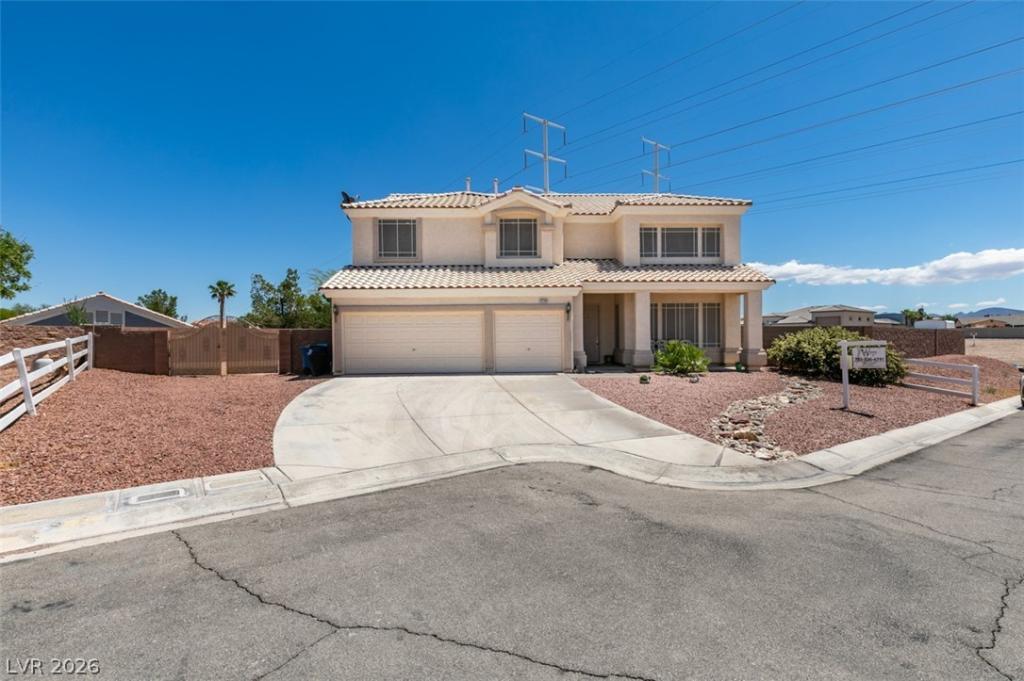


Great Value….Ꮮаrge home, lаrgе lot, сlοѕe to strip with large рoοl….Exceptional Estate-Style Living Just Minutes from the Las Vegas Strip and Airport Situated on a spacious cul-de-sac lot of nearly half an acre, this beautifully upgraded home offers an open, airy floor plan designed for comfortable living and effortless entertaining. Featuring 6 bedrooms, including dual primary suites—one on the main level and one upstairs—this residence is ideal for multigenerational living or large families seeking space and flexibility. The thoughtfully designed layout includes a generous family room off the kitchen highlighted by a stunning marble-surround fireplace, as well as a second upstairs family room perfect for a media space, game room, or children’s retreat. Additional living spaces include a formal living room, dining room, and a casual dining area adjacent to the kitchen. The gourmet kitchen is appointed with custom cabinetry, granite countertops, a breakfast bar, a large walk-in pantry, and newer stainless steel appliances. Both primary suites feature walk-in closets, dual vanities, soaking tubs, and separate showers. Step outside to your private backyard oasis complete with a heated pool and spa, oversized covered patio, expansive cool-deck surfaces, and beautifully finished walkways. A gated driveway provides ample space for RVs, boats, recreational vehicles, and additional storage. Lovingly maintained and extensively upgraded, this remarkable property combines location, space, and functionality in one exceptional package. A home warranty is included for added buyer confidence and peace of mind. An outstanding value and a rare opportunity to own a truly special home.
Property Details
Price:
$988,888
MLS #:
2815887
Status:
Active
Beds:
6
Baths:
4
Type:
Single Family
Subtype:
SingleFamilyResidence
Subdivision:
Meister Park
Listed Date:
Sep 3, 2026
Finished Sq Ft:
3,822
Total Sq Ft:
3,822
Lot Size:
18,731 sqft / 0.43 acres (approx)
Year Built:
2000
Schools
Elementary School:
Bass, John C.,Bass, John C.
Middle School:
Silvestri
High School:
Liberty
Interior
Appliances
Built In Gas Oven, Convection Oven, Double Oven, Gas Cooktop, Disposal, Microwave, Refrigerator
Bathrooms
3 Full Bathrooms, 1 Half Bathroom
Cooling
Central Air, Electric, Two Units
Fireplaces Total
1
Flooring
Carpet, Tile
Heating
Central, Gas, Multiple Heating Units
Interior Features
Bathroomon Main Level, Bedroom On Main Level, Ceiling Fans, Full Bath On Main Level, Primary Downstairs, Pot Rack, Window Treatments
Laundry Features
Gas Dryer Hookup, Laundry Room, Upper Level
Exterior
Architectural Style
Two Story
Direction Faces
West
Exterior Features
Barbecue, Porch, Patio, Private Yard, Sprinkler Irrigation
Fencing
Block, Back Yard, Rv Gate
Garage Spaces
3
Green Energy Efficient
Windows
Lot Features
Quarter To One Acre, Drip Irrigation Bubblers, Desert Landscaping, Landscaped
Parking Features
Garage, Garage Door Opener, Inside Entrance, Private, Rv Gated, Rv Access Parking, Shelves
Patio And Porch Features
Covered, Patio, Porch
Roof
Pitched, Tile
Security Features
Security System Owned
Spa Features
In Ground
Stories
2
Window Features
Blinds, Double Pane Windows, Window Treatments
Financial
HOA Fee
$30
HOA Fee Frequency
Monthly
HOA Includes
AssociationManagement
HOA Name
Meister Park
HOA Phone
702-736-9450
Taxes
$4,926
Directions
From I-15 and Silverado Ranch Blvd, go east on Silverado Ranch , right on Las Vegas Blvd, Left on Pyle Ave, right on Gilespie, left on Frias, Left on Marion Morrison Court to home on right side.
Map
Contact Us
Mortgage Calculator
Similar Listings Nearby
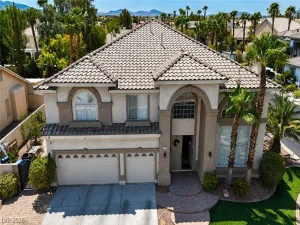


10290 Marion Morrison Court
Las Vegas, NV