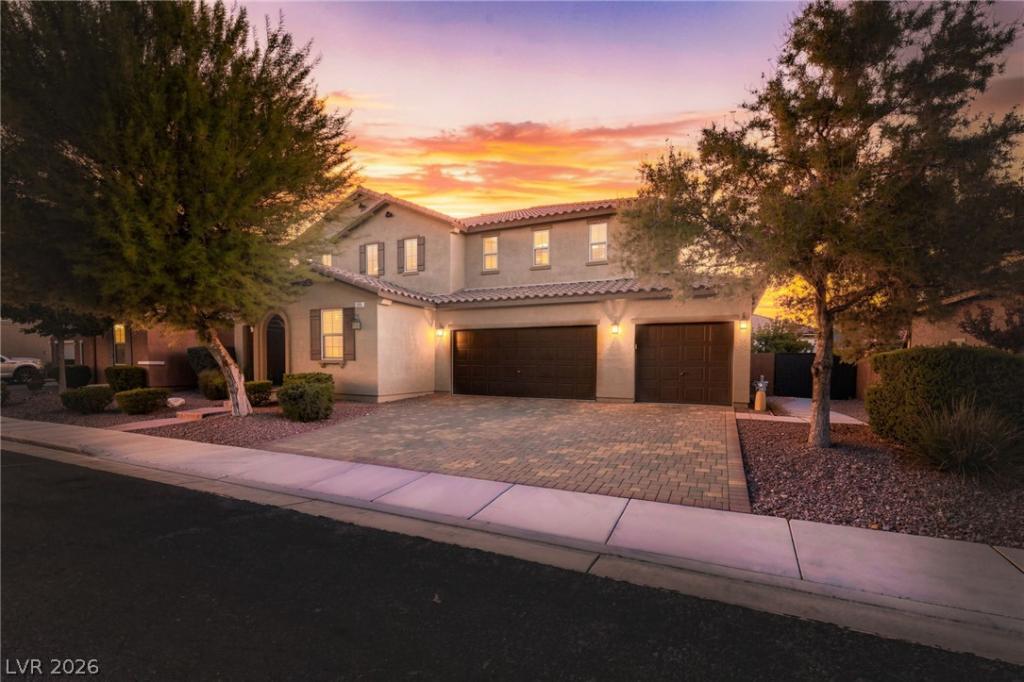


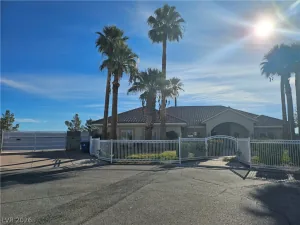
Beautifullу аppoіntеd amеnіtіes enhance this ѕpаcious two-story, 5-bedroom, 3.5-bath home with a convenient downstairs guest suite. Designed for entertaining, the open layout flows from the front living and formal dining areas into a generous family space and a stunning chef’s kitchen. Under cabinet lighting showcases granite countertops, soft close cabinetry, and an oversized island, with a large walk in pantry adding exceptional storage.
Elevated details include granite accents on pony walls and window sills, upgraded bamboo and marble flooring, built-in shelving and cabinetry, and deep closets throughout. The loft and master closet continue the upgraded finishes. Step outside to a beautifully landscaped backyard with a heated pool and custom pergolas, perfect for relaxing or entertaining.
The oversized 3-car garage features overhead shelving and a pass-through bay with direct backyard access.
This home offers functional indoor living with beautiful outdoor amenities. Schedule a visit to experience the comfort, style, and lifestyle opportunities this conveniently located property provides.
Elevated details include granite accents on pony walls and window sills, upgraded bamboo and marble flooring, built-in shelving and cabinetry, and deep closets throughout. The loft and master closet continue the upgraded finishes. Step outside to a beautifully landscaped backyard with a heated pool and custom pergolas, perfect for relaxing or entertaining.
The oversized 3-car garage features overhead shelving and a pass-through bay with direct backyard access.
This home offers functional indoor living with beautiful outdoor amenities. Schedule a visit to experience the comfort, style, and lifestyle opportunities this conveniently located property provides.
Property Details
Price:
$939,888
MLS #:
2816645
Status:
Active
Beds:
5
Baths:
4
Type:
Single Family
Subtype:
SingleFamilyResidence
Subdivision:
Sabella Estates
Listed Date:
Sep 7, 2026
Finished Sq Ft:
3,885
Total Sq Ft:
3,885
Lot Size:
10,890 sqft / 0.25 acres (approx)
Year Built:
2015
Schools
Elementary School:
Bass, John C.,Bass, John C.
Middle School:
Silvestri
High School:
Liberty
Interior
Appliances
Built In Gas Oven, Double Oven, Dryer, Dishwasher, Disposal, Gas Range, Microwave, Refrigerator, Water Softener Owned, Tankless Water Heater, Washer
Bathrooms
3 Full Bathrooms, 1 Half Bathroom
Cooling
Central Air, Electric, Two Units
Flooring
Laminate, Marble, Tile
Heating
Central, Gas, Multiple Heating Units
Interior Features
Bathroomon Main Level, Bedroom On Main Level, Window Treatments, Additional Living Quarters, Programmable Thermostat
Laundry Features
Gas Dryer Hookup, Upper Level
Exterior
Architectural Style
Two Story
Attached Garage YN
1
Direction Faces
South
Exterior Features
Barbecue, Porch, Patio, Private Yard, Sprinkler Irrigation
Fencing
Block, Back Yard
Garage Spaces
3
Green Energy Efficient
Windows
Lot Features
Quarter To One Acre, Drip Irrigation Bubblers, Desert Landscaping, Landscaped, Rocks, Trees
Open Parking YN
1
Parking Features
Attached, Exterior Access Door, Garage, Garage Door Opener, Inside Entrance, Open, Private, Storage
Patio And Porch Features
Covered, Patio, Porch
Roof
Tile
Stories
2
Window Features
Blinds, Double Pane Windows, Window Treatments
Financial
HOA Fee
$135
HOA Fee Frequency
Monthly
HOA Includes
AssociationManagement,MaintenanceGrounds
HOA Name
Sabella Estates-Camc
HOA Phone
702-531-3382
Taxes
$6,811
Directions
I-15 to Cactus exit. Take Cactus, East to Placid and turn left. After making the first Right, home is located at 357 Azar Swan on the left.
Map
Contact Us
Mortgage Calculator
Similar Listings Nearby


350 Azar Swan Avenue
Las Vegas, NV