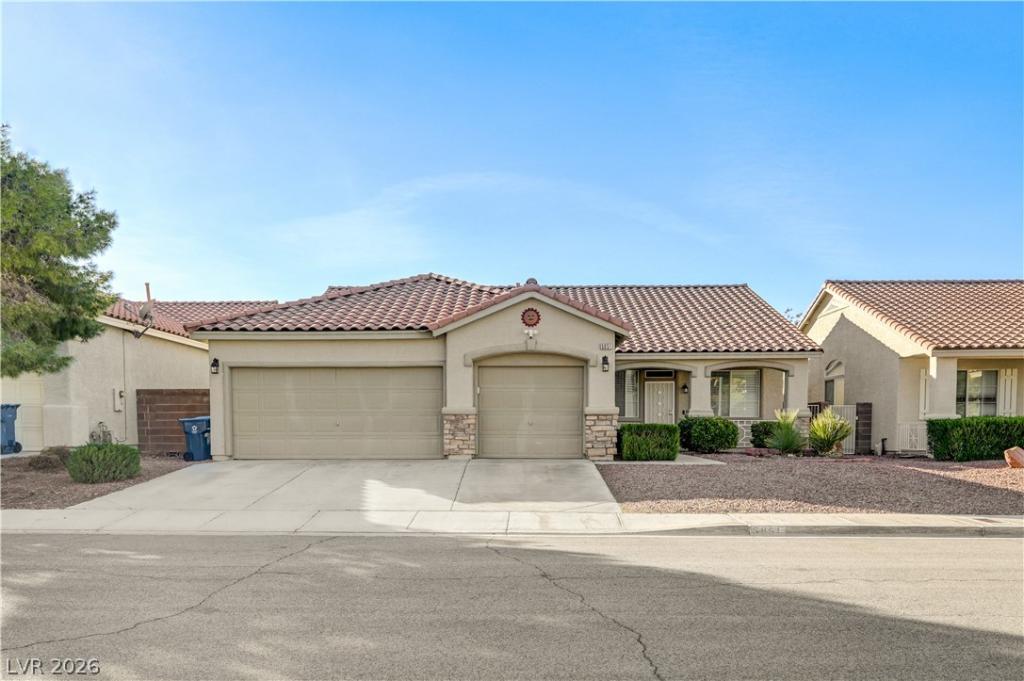


Public Open House: Monday 10/19 & Tuesday 10/20 | 2:00 PM – 6:00 PM
Stop by to tour this beautiful Southwest Las Vegas home! Light refreshments will be served. All buyers, investors, and agents are welcome!
Single-story home located in central Las Vegas near Rainbow Boulevard and Russell Road on Flight Wing Street with no HOA. Built on a 6,534-square-foot lot, the property features 4 bedrooms, 3 bathrooms, a 3-car garage, tile roofing, stone accents, a stucco exterior, front porch, and a secure entry.
The interior offers 10-foot ceilings and plantation shutters throughout. The 36×14 great room includes a fireplace and a custom entertainment center with surround sound. The kitchen is equipped with granite countertops, wooden cabinetry, stainless steel appliances, a pantry, a breakfast bar, and an adjacent breakfast nook, complemented by a dedicated laundry room with built-in storage.
The rear primary suite features a walk-in closet and custom built-in cabinets with an entertainment center. The en-suite bathroom includes a double vanity with dual sinks, a garden soaking tub, and a separate shower. Two additional bedrooms share a Jack-and-Jill bathroom with dual sinks, while the fourth bedroom connects to the third full bathroom.
Exterior features include a concrete covered patio and low-maintenance landscaping with artificial turf. The 3-car garage provides built-in storage cabinets and a Kinetico water conditioner.
Property Details
Price:
$576,000
MLS #:
2818177
Status:
Active
Beds:
4
Baths:
3
Type:
Single Family
Subtype:
SingleFamilyResidence
Subdivision:
Russell Tenaya
Listed Date:
Sep 16, 2026
Finished Sq Ft:
2,060
Total Sq Ft:
2,060
Lot Size:
6,534 sqft / 0.15 acres (approx)
Year Built:
1996
Schools
Elementary School:
Earl, Marion B.,Earl, Marion B.
Middle School:
Sawyer Grant
High School:
Durango
Interior
Appliances
Dryer, Disposal, Gas Range, Gas Water Heater, Instant Hot Water, Microwave, Refrigerator, Water Heater, Washer
Bathrooms
2 Full Bathrooms, 1 Three Quarter Bathroom
Cooling
Central Air, Electric
Fireplaces Total
1
Flooring
Luxury Vinyl Plank, Tile
Heating
Central, Gas
Interior Features
Bedroom On Main Level, Ceiling Fans, Primary Downstairs, Window Treatments
Laundry Features
Gas Dryer Hookup, Laundry Room
Exterior
Architectural Style
One Story
Association Amenities
None
Attached Garage YN
1
Construction Materials
Drywall
Direction Faces
East
Exterior Features
Porch, Patio, Private Yard
Fencing
Block, Back Yard
Garage Spaces
3
Green Energy Efficient
Windows
Lot Features
Desert Landscaping, Landscaped, Less Than Quarter Acre
Open Parking YN
1
Parking Features
Attached, Garage, Garage Door Opener, Open, Private, Shelves, Storage, Workshop In Garage
Patio And Porch Features
Covered, Patio, Porch
Roof
Pitched, Tile
Stories
1
Window Features
Double Pane Windows, Plantation Shutters, Window Treatments
Financial
Taxes
$2,478
Directions
From Freeway 215, go south on S. Rainbow Boulevard. Continue south on S. Rainbow Blvd. for approximately 1 mile. Turn left onto W. Russell Road, turn left onto Montessori Street, turn right onto Desert Ranch Avenue, and then turn left onto Flight Wing Street. The third house will be on the right.
Map
Contact Us
Mortgage Calculator
Similar Listings Nearby




5851 Flight Wing Street
Las Vegas, NV