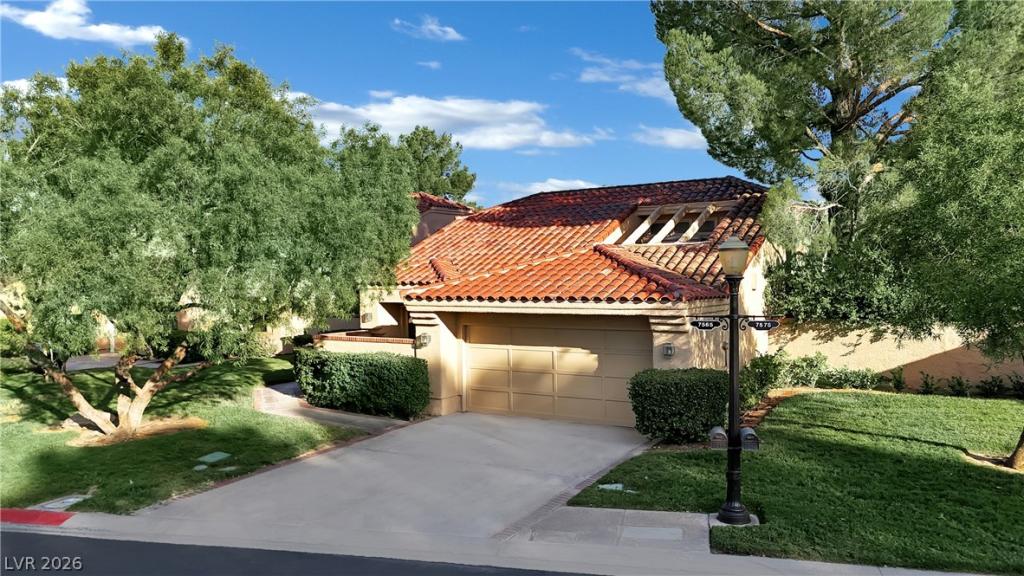


Remodeled single-story Villa in the guard gated community of Spanish Trail Country Club, ideally positioned on a prime oversized golf course lot overlooking Canyon Hole 9. Just moments from the clubhouse & community amenities, this residence combines sophisticated updates with effortless indoor/outdoor living.
A beautifully landscaped front patio with mature greenery creates a welcoming arrival. Inside, soaring ceilings & expansive golf course views define the main living spaces. The living room features a striking tile fireplace, custom built-in cabinetry & a modern wet bar. The adjacent formal dining area is positioned to capture the home’s spectacular golf course & pool backdrop. The kitchen has been thoughtfully renovated with new cabinetry, countertops, stainless steel appliances & modern finishes. Designed for seamless indoor/outdoor living, the residence offers multiple access points to the backyard & entertaining areas. The primary suite features vaulted ceilings & private access to a secluded section of the backyard. The renovated primary bath includes a walk-in closet with built-ins, dual vanity & a beautifully updated shower & tub combination. Two additional bedrooms are thoughtfully separated throughout the home, providing privacy & flexibility for guests. The expansive backyard is designed for entertaining, featuring a large pool & spa with a freshly replastered finish & new equipment. Multiple seating & gathering areas surround the pool across generous turf & paver spaces, while the southwest-facing orientation provides breathtaking golf course views & colorful sunsets.
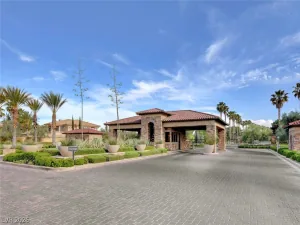
Residents of Spanish Trail enjoy an exceptional resort style lifestyle with guard gates, roving security, multiple pools including heated pools, spas, tennis & pickleball courts, clubhouse dining, bar & extensive social amenities. The HOA includes front landscape maintenance along with routine exterior & roof maintenance, providing an uncommon level of convenience & value.
A beautifully landscaped front patio with mature greenery creates a welcoming arrival. Inside, soaring ceilings & expansive golf course views define the main living spaces. The living room features a striking tile fireplace, custom built-in cabinetry & a modern wet bar. The adjacent formal dining area is positioned to capture the home’s spectacular golf course & pool backdrop. The kitchen has been thoughtfully renovated with new cabinetry, countertops, stainless steel appliances & modern finishes. Designed for seamless indoor/outdoor living, the residence offers multiple access points to the backyard & entertaining areas. The primary suite features vaulted ceilings & private access to a secluded section of the backyard. The renovated primary bath includes a walk-in closet with built-ins, dual vanity & a beautifully updated shower & tub combination. Two additional bedrooms are thoughtfully separated throughout the home, providing privacy & flexibility for guests. The expansive backyard is designed for entertaining, featuring a large pool & spa with a freshly replastered finish & new equipment. Multiple seating & gathering areas surround the pool across generous turf & paver spaces, while the southwest-facing orientation provides breathtaking golf course views & colorful sunsets.
Residents of Spanish Trail enjoy an exceptional resort style lifestyle with guard gates, roving security, multiple pools including heated pools, spas, tennis & pickleball courts, clubhouse dining, bar & extensive social amenities. The HOA includes front landscape maintenance along with routine exterior & roof maintenance, providing an uncommon level of convenience & value.
Property Details
Price:
$745,000
MLS #:
2810692
Status:
Active
Beds:
3
Baths:
2
Type:
Single Family
Subtype:
SingleFamilyResidence
Subdivision:
Villas At Spanish Trail #1
Listed Date:
Aug 27, 2026
Finished Sq Ft:
1,814
Total Sq Ft:
1,814
Lot Size:
7,405 sqft / 0.17 acres (approx)
Year Built:
1984
Schools
Elementary School:
Rogers, Lucille S.,Rogers, Lucille S.
Middle School:
Sawyer Grant
High School:
Durango
Interior
Appliances
Dishwasher, Disposal, Gas Range, Refrigerator, Wine Refrigerator
Bathrooms
2 Full Bathrooms
Cooling
Central Air, Electric
Fireplaces Total
1
Flooring
Luxury Vinyl Plank
Heating
Central, Gas
Interior Features
Ceiling Fans, Primary Downstairs
Laundry Features
Gas Dryer Hookup, Laundry Closet, Main Level, Laundry Room
Exterior
Architectural Style
One Story
Association Amenities
Country Club, Clubhouse, Fitness Center, Golf Course, Gated, Pool, Guard
Attached Garage YN
1
Direction Faces
North
Exterior Features
Courtyard, Patio, Private Yard
Fencing
Block, Back Yard, Wrought Iron
Garage Spaces
2
Green Energy Efficient
Windows
Lot Features
Sprinklers In Front, Landscaped, Less Than Quarter Acre
Parking Features
Attached, Garage, Private
Patio And Porch Features
Covered, Patio
Roof
Tile
Stories
1
View
Park Greenbelt, Golf Course
Window Features
Low Emissivity Windows
Financial
HOA Fee
$432
HOA Fee 2
$288
HOA Fee 2 Frequency
Monthly
HOA Fee Frequency
Monthly
HOA Includes
RecreationFacilities,Security
HOA Name
Spanish Trail
HOA Phone
702-367-8747
Taxes
$3,461
Directions
From Durango Dr & Tropicana Ave – Head W on Tropicana Ave, turn right into the East Gate onto Spanish Trail Ln. Enter gate then Turn right into the Villas community on Spanish Bay Dr.
Map
Contact Us
Mortgage Calculator
Similar Listings Nearby





7565 Spanish Bay Drive
Las Vegas, NV