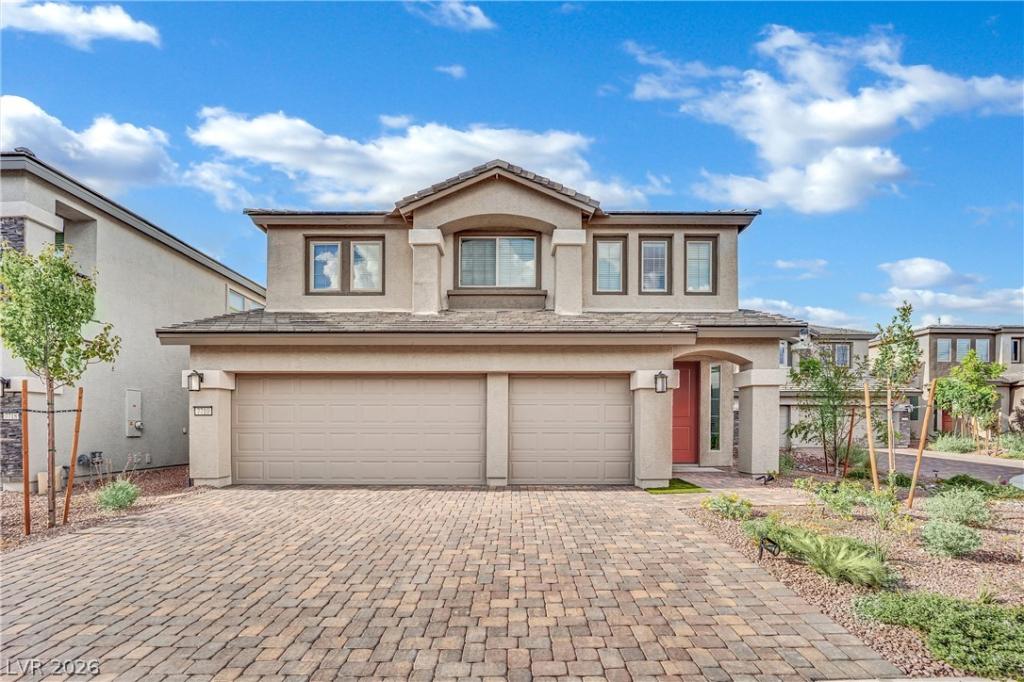


Seller May Contribute Toward Buyer’s Closing Costs! Discover this like-new 2024 home offering 2,871 sq. ft. of thoughtfully designed living space, featuring 4 bedrooms, 3 bathrooms, a versatile loft, and a 3-car garage. The open-concept floor plan boasts soaring ceilings, abundant natural light, and a modern kitchen with a large island, quartz countertops, stainless steel appliances, and ample cabinet space. A downstairs bedroom and full bath offer the perfect setup for guests or multigenerational living. The oversized primary suite features a spa-inspired bathroom and a generous walk-in closet. Unlike many new construction homes, this property already includes professionally completed landscaping and a beautifully finished, low-maintenance backyard with a covered patio—saving you thousands in additional costs and months of work. Skip the wait and extra expenses of building new! This move-in-ready home offers exceptional value, and the seller may contribute toward the buyer’s closing costs, subject to acceptable terms. Conveniently located near shopping, dining, parks, schools, and freeway access. Schedule your private showing today!
Property Details
Price:
$695,000
MLS #:
2788160
Status:
Active
Beds:
4
Baths:
3
Type:
Single Family
Subtype:
SingleFamilyResidence
Subdivision:
Buffalo Russell – Phase 2
Listed Date:
Jun 8, 2026
Finished Sq Ft:
2,871
Total Sq Ft:
2,871
Lot Size:
4,792 sqft / 0.11 acres (approx)
Year Built:
2024
Schools
Elementary School:
Rogers, Lucille S.,Rogers, Lucille S.
Middle School:
Sawyer Grant
High School:
Durango
Interior
Appliances
Built In Electric Oven, Dryer, Dishwasher, Electric Cooktop, Disposal, Refrigerator, Washer
Bathrooms
2 Full Bathrooms, 1 Three Quarter Bathroom
Cooling
Central Air, Electric, High Efficiency
Flooring
Brick, Carpet
Heating
Central, Gas
Interior Features
Bathroomon Main Level, Bedroom On Main Level, Window Treatments, Central Vacuum
Laundry Features
Gas Dryer Hookup, Main Level, Laundry Room
Exterior
Architectural Style
Two Story
Attached Garage YN
1
Construction Materials
Drywall
Direction Faces
South
Exterior Features
Patio, Irrigation Sprinklers
Fencing
Brick, Back Yard
Garage Spaces
3
Green Energy Efficient
Windows
Lot Features
Drip Irrigation Bubblers, Trees, Less Than Quarter Acre
Parking Features
Attached, Garage, Private
Patio And Porch Features
Covered, Patio
Roof
Tile
Stories
2
Window Features
Double Pane Windows, Window Treatments
Financial
HOA Fee
$56
HOA Fee Frequency
Monthly
HOA Includes
None
HOA Name
Buffalo Springs
HOA Phone
702-953-2226
Taxes
$1,121
Directions
From North to South, on Rainbow, turn right onto W Russell Rd, turn left onto S Tioga Way, turn right onto Whistlebeck Ave, turn left onto Yellow Houses St, turn left onto Weekes Ct, the destination is on your left
Map
Contact Us
Mortgage Calculator
Similar Listings Nearby




7710 Weekes Court
Las Vegas, NV