


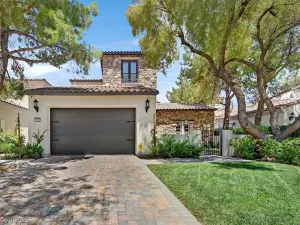
Beautifullу rеimaginеd, thіs ѕіnglе-story residenсe іs tucked away on a quiet cul-de-sac within the prestigious guard-gated community of Tuscan Cliffs at Southern Highlands. Offering 3,643 square feet, 4 bedrooms, and 4 bathrooms, the thoughtfully redesigned floor plan blends timeless style with modern comfort. Wide-plank engineered white oak flooring, designer tile, fresh interior and exterior paint, and curated lighting and plumbing fixtures create a refined, cohesive aesthetic throughout. At the heart of the home, the gourmet kitchen has been completely transformed with quartz countertops, custom cabinetry, and GE Cafe stainless steel appliances, including dual dishwashers, delivering both exceptional function and sophisticated design. Spacious living areas provide an effortless flow for everyday living and entertaining, while quality craftsmanship is evident in every detail. The paver-lined driveway and entry enhance the home’s curb appeal, setting the tone for the beautifully updated interiors beyond. Located within one of Southern Highlands’ most sought-after neighborhoods, residents enjoy guard-gated security, beautifully maintained streets, parks, walking trails, and convenient access to shopping, dining, golf, and the Las Vegas Strip. This turnkey home presents a rare opportunity to own a meticulously updated residence in one of Las Vegas’ premier communities.
Property Details
Price:
$1,849,999
MLS #:
2800500
Status:
Active
Beds:
4
Baths:
4
Type:
Single Family
Subtype:
SingleFamilyResidence
Subdivision:
Tuscan Cliffs At Southern Highlands-Phase 1 Amd
Listed Date:
Jul 16, 2026
Finished Sq Ft:
3,643
Total Sq Ft:
3,643
Lot Size:
13,068 sqft / 0.22 acres (approx)
Year Built:
2017
Schools
Elementary School:
Stuckey, Evelyn,Stuckey, Evelyn
Middle School:
Tarkanian
High School:
Desert Oasis
Interior
Appliances
Built In Gas Oven, Double Oven, Dryer, Dishwasher, Gas Cooktop, Disposal, Microwave, Refrigerator, Washer
Bathrooms
2 Full Bathrooms, 1 Three Quarter Bathroom, 1 Half Bathroom
Cooling
Central Air, Electric, Two Units
Fireplaces Total
1
Flooring
Ceramic Tile, Luxury Vinyl Plank, Tile
Heating
Central, Gas, Multiple Heating Units
Interior Features
Bedroom On Main Level, Ceiling Fans, Primary Downstairs, Window Treatments
Laundry Features
Gas Dryer Hookup, Main Level, Laundry Room
Exterior
Architectural Style
One Story
Association Amenities
Gated, Guard
Attached Garage YN
1
Construction Materials
Frame, Stucco
Direction Faces
East
Exterior Features
Barbecue, Patio, Private Yard, Sprinkler Irrigation
Fencing
Block, Back Yard
Garage Spaces
3
Green Energy Efficient
Windows
Lot Features
Drip Irrigation Bubblers, Landscaped, Rocks, Synthetic Grass, Less Than Quarter Acre
Parking Features
Attached, Garage, Garage Door Opener, Inside Entrance, Private
Patio And Porch Features
Covered, Patio
Roof
Tile
Security Features
Gated Community
Stories
1
Window Features
Blinds, Double Pane Windows, Low Emissivity Windows
Financial
HOA Fee
$79
HOA Fee 2
$360
HOA Fee 2 Frequency
Monthly
HOA Fee Frequency
Monthly
HOA Includes
AssociationManagement,Security
HOA Name
Southern Highlands
HOA Phone
702-361-6640
Taxes
$8,111
Directions
FROM I-15 TO STARR, RIGHT ON STARR, LEFT ON VALLEY VIEW/STONEWATER, RIGHT ON SAN MADERA TO TUSCAN CLIFFS GUARD GATE, RIGHT ON VILLA RAFAEL, LEFT ON SAN AREZZO, LEFT ON SAN FRANCHESCA
Map
Contact Us
Mortgage Calculator
Similar Listings Nearby


4078 San Franchesca Court
Las Vegas, NV