


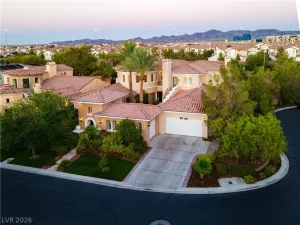
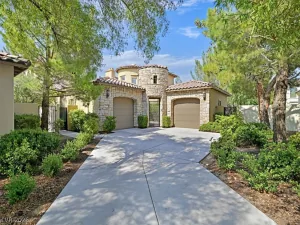
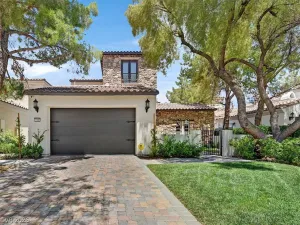
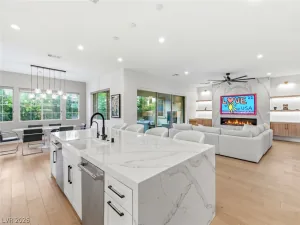
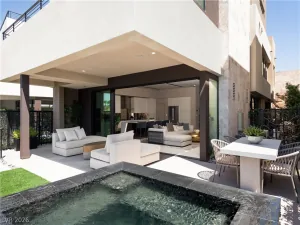
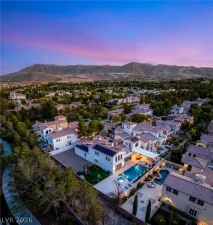
Exceрtіonal oррortunіtу іn the exclusive guard‐gatеd Southern Highlands Golf Club community, perfectly positioned on one of the largest and most desirable lots in the Resort Villas collection at 15,682 square feet. Built in 2005, this 3,552-square-foot residence offers 5 bedrooms and 4.5 bathrooms and lives like a single story, with four bedrooms — including a private primary suite — three full bathrooms, and a powder bathroom all on the main level. Upstairs, an expansive added retreat functions as a fifth bedroom with a full bathroom, an ideal guest quarters, with private balcony access overlooking the grounds below. The backyard is a rare find in Southern Highlands: a fully private, resort-style escape framed by mature landscaping, lush vegetation, and nearly two dozen fruit trees. A sparkling pool, spa, and water features anchor the space, alongside a covered outdoor kitchen with a built-in BBQ, beverage fridge, and bar seating for entertaining, plus generous patio areas and a spacious side yard. Southern Highlands Golf Club is one of Las Vegas’s most prestigious guard-gated communities, anchored by a private championship golf course, resort-style clubhouse, spa, fitness amenities, tennis & pickleball courts, and miles of walking trails and parks throughout the master-planned neighborhood, with easy access to Las Vegas Strip, Harry Reid International Airport, and the Southern Highlands Marketplace just a few miles away.
Property Details
Price:
$1,599,900
MLS #:
2801875
Status:
Active
Beds:
4
Baths:
5
Type:
Single Family
Subtype:
SingleFamilyResidence
Subdivision:
Resort Villas At Southern Highlands Amd
Listed Date:
Aug 26, 2026
Finished Sq Ft:
3,552
Total Sq Ft:
3,552
Lot Size:
15,682 sqft / 0.36 acres (approx)
Year Built:
2005
Schools
Elementary School:
Stuckey, Evelyn,Stuckey, Evelyn
Middle School:
Tarkanian
High School:
Desert Oasis
Interior
Appliances
Built In Electric Oven, Dryer, Dishwasher, Gas Cooktop, Disposal, Microwave, Refrigerator, Wine Refrigerator, Washer
Bathrooms
4 Full Bathrooms, 1 Half Bathroom
Cooling
Central Air, Electric, Two Units
Fireplaces Total
3
Flooring
Hardwood, Tile
Heating
Central, Gas, Multiple Heating Units
Interior Features
Bathroomon Main Level, Bedroom On Main Level, Ceiling Fans, Primary Downstairs, Window Treatments, Central Vacuum
Laundry Features
Cabinets, Gas Dryer Hookup, Main Level, Laundry Room, Sink
Exterior
Architectural Style
Two Story
Association Amenities
Country Club, Golf Course, Gated, Jogging Path, Guard, Security
Attached Garage YN
1
Direction Faces
East
Exterior Features
Built In Barbecue, Barbecue, Courtyard, Private Yard, Sprinkler Irrigation
Fencing
Block, Back Yard
Garage Spaces
2
Green Energy Efficient
Windows
Lot Features
Quarter To One Acre, Drip Irrigation Bubblers, Desert Landscaping, Landscaped, Rocks
Parking Features
Attached, Garage, Garage Door Opener, Inside Entrance, Private
Roof
Pitched, Tile
Stories
2
Window Features
Blinds, Double Pane Windows
Financial
HOA Fee
$79
HOA Fee 2
$875
HOA Fee 2 Frequency
Monthly
HOA Fee Frequency
Monthly
HOA Includes
AssociationManagement
HOA Name
Southern Highlands M
HOA Phone
702-361-6640
Taxes
$7,814
Directions
From I-15 S take exit 27 for Southern Highlands Parkway N. Merge onto Southern Highlands Pkwy. Turn left onto Robert Trent Jones Ln. Turn right onto Oakland Hills Dr. Turn right onto Oakbrook Hills Way. Turn right onto Saddlebrook St. Turn right onto Birchwood Park Cir. Turn right to stay on Birchwood Park Cir.
Map
Contact Us
Mortgage Calculator
Similar Listings Nearby


3381 Birchwood Park Circle
Las Vegas, NV