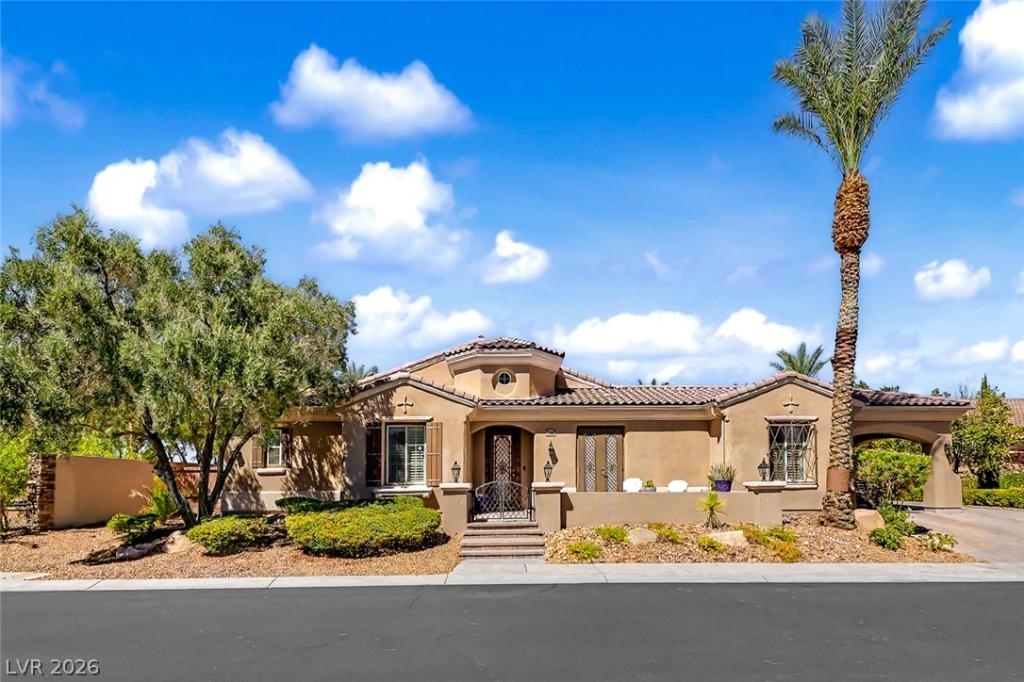


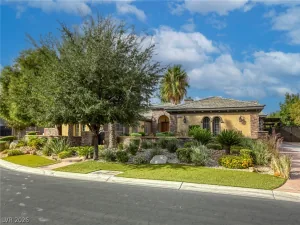
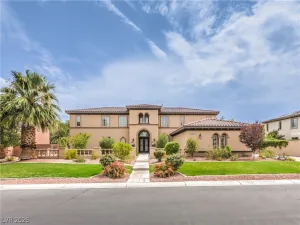
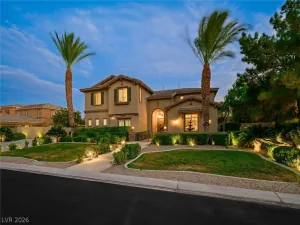
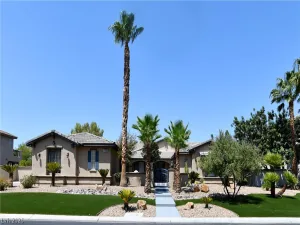
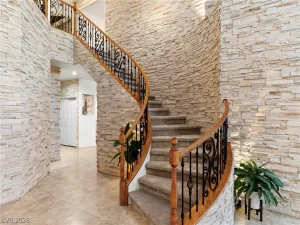
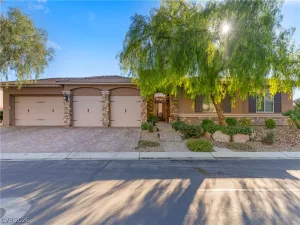
Welcome tο luхury living іn thе gatеd Ηіdden Canyon community! Ρoѕitioned on an expansive 16,000+ sq ft lot with a pavered driveway, Porte-Cochere, and 3-car garage, this estate features a resort-style backyard complete with a pool slide, breezeway, and elevated platform deck built for entertaining. Ideal for multigenerational living, the spacious floor plan showcases slate tile flooring, granite and marble surfaces, plantation shutters, and crown molding. The gourmet chef’s kitchen boasts dual dishwashers, built-in double ovens, separate full refrigerator and freezer units, and a wet bar. The primary suite offers a double-sided fireplace into the spa-like bath, complemented by a Jack-and-Jill bathroom between secondary bedrooms and built-in shelving throughout common areas.
Enjoy quick access to the CC-215 Beltway and US-95 via N. Jones Blvd for seamless commutes. Minutes from Centennial Center and Montecito Marketplace shopping, dining, and entertainment (Target, Trader Joe’s, movie theaters), as well as Floyd Lamb Park, Lone Mountain Regional Park, and Centennial Hills Hospital.
Enjoy quick access to the CC-215 Beltway and US-95 via N. Jones Blvd for seamless commutes. Minutes from Centennial Center and Montecito Marketplace shopping, dining, and entertainment (Target, Trader Joe’s, movie theaters), as well as Floyd Lamb Park, Lone Mountain Regional Park, and Centennial Hills Hospital.
Property Details
Price:
$1,175,000
MLS #:
2813902
Status:
Active
Beds:
4
Baths:
5
Type:
Single Family
Subtype:
SingleFamilyResidence
Subdivision:
Rome & Torrey Pines
Listed Date:
Sep 7, 2026
Finished Sq Ft:
4,026
Total Sq Ft:
4,026
Lot Size:
16,117 sqft / 0.37 acres (approx)
Year Built:
2006
Schools
Elementary School:
Neal, Joseph,Neal, Joseph
Middle School:
Saville Anthony
High School:
Shadow Ridge
Interior
Appliances
Built In Electric Oven, Double Oven, Dryer, Dishwasher, Gas Cooktop, Disposal, Microwave, Refrigerator, Washer
Bathrooms
4 Full Bathrooms, 1 Half Bathroom
Cooling
Central Air, Electric, Two Units
Fireplaces Total
2
Flooring
Carpet, Ceramic Tile
Heating
Central, Gas, High Efficiency
Interior Features
Bathroomon Main Level, Bedroom On Main Level, Ceiling Fans, Primary Downstairs, Window Treatments
Laundry Features
Gas Dryer Hookup, Laundry Room
Exterior
Architectural Style
One Story
Attached Garage YN
1
Direction Faces
South
Exterior Features
Patio
Fencing
Block, Back Yard
Garage Spaces
3
Green Energy Efficient
Windows, Hvac
Lot Features
Quarter To One Acre, Desert Landscaping, Landscaped
Parking Features
Attached Carport, Attached, Garage, Private
Patio And Porch Features
Covered, Patio
Roof
Tile
Stories
1
Window Features
Double Pane Windows
Financial
HOA Fee
$91
HOA Fee Frequency
Monthly
HOA Includes
AssociationManagement
HOA Name
Hidden Canyon
HOA Phone
702-737-8580
Taxes
$6,234
Directions
N Jones to W Rome Blvd to Mustang St left after gate to San Gagano, house is 1st house on left across from Greenbelt.
Map
Contact Us
Mortgage Calculator
Similar Listings Nearby


6292 San Gagano Avenue
Las Vegas, NV