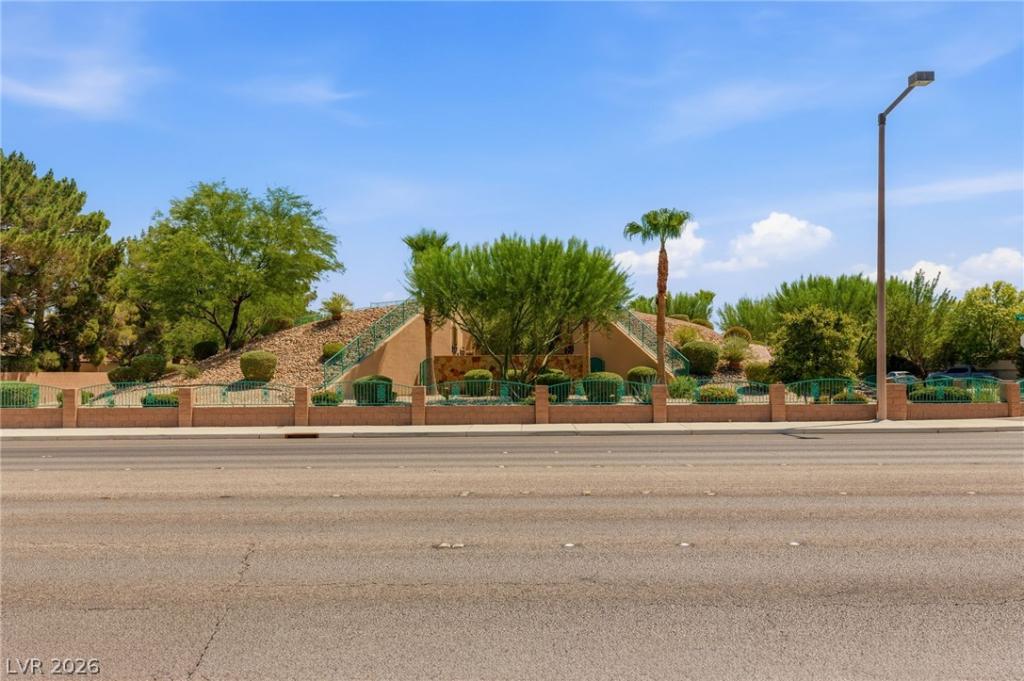


Distinctіvе custom еаrth-ѕhеltеred residence sіtuatеd on approximately 0.97 acres in northwest Las Vegas. Featured in the Las Vegas Review-Journal for its remarkable design and construction, this single-story home offers approximately 3,215 square feet with 3 bedrooms and 3 bathrooms. The thoughtfully planned interior includes open living and entertaining spaces, a private office/library, separated bedroom areas and a spacious primary suite.
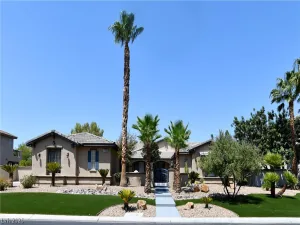
Expansive windows bring natural light into the home, while the substantial concrete-and-steel construction and walkout rear elevation showcase its unique architectural character. Outside, the grounds have been enhanced with desert botanical garden-inspired landscaping, mature citrus trees and a diverse collection of desert plants.
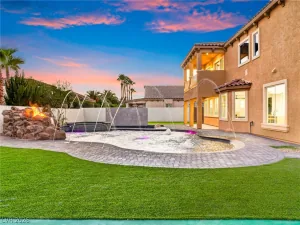
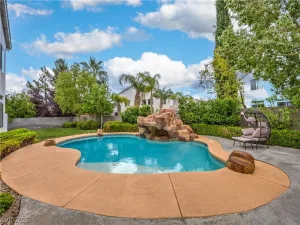
A beautiful swimming pool serves as the centerpiece of the backyard and creates an inviting setting for outdoor relaxation and entertaining. Additional features include solar panels, a private well, paver driveway, native stonework and generous outdoor space. This exceptional property brings together distinctive architecture, established landscaping and resort-style outdoor living in a truly memorable Las Vegas setting. Buyer to verify all measurements, systems and property information.
Expansive windows bring natural light into the home, while the substantial concrete-and-steel construction and walkout rear elevation showcase its unique architectural character. Outside, the grounds have been enhanced with desert botanical garden-inspired landscaping, mature citrus trees and a diverse collection of desert plants.
A beautiful swimming pool serves as the centerpiece of the backyard and creates an inviting setting for outdoor relaxation and entertaining. Additional features include solar panels, a private well, paver driveway, native stonework and generous outdoor space. This exceptional property brings together distinctive architecture, established landscaping and resort-style outdoor living in a truly memorable Las Vegas setting. Buyer to verify all measurements, systems and property information.
Property Details
Price:
$1,389,900
MLS #:
2803205
Status:
Active
Beds:
3
Baths:
3
Type:
Single Family
Subtype:
SingleFamilyResidence
Listed Date:
Aug 5, 2026
Finished Sq Ft:
3,215
Total Sq Ft:
3,215
Lot Size:
42,253 sqft / 0.97 acres (approx)
Year Built:
2015
Schools
Elementary School:
Heckethorn, Howard E.,Heckethorn, Howard E.
Middle School:
Saville Anthony
High School:
Shadow Ridge
Interior
Appliances
Built In Electric Oven, Dryer, Dishwasher, Electric Cooktop, Electric Range, Electric Water Heater, Disposal, Refrigerator, Washer
Bathrooms
3 Full Bathrooms
Cooling
Central Air, Electric
Flooring
Hardwood
Heating
Central, Electric
Interior Features
Atrium, Bedroom On Main Level, Ceiling Fans, Primary Downstairs, Paneling Wainscoting, Window Treatments
Laundry Features
Electric Dryer Hookup, Laundry Room
Exterior
Architectural Style
One Story
Association Amenities
None
Attached Garage YN
1
Construction Materials
Drywall
Direction Faces
North
Exterior Features
Courtyard, Exterior Steps, Private Yard, Sprinkler Irrigation
Fencing
Brick, Full, Wrought Iron
Garage Spaces
2
Green Energy Efficient
Doors, Windows, Solar Panels
Lot Features
One To Five Acres, Drip Irrigation Bubblers, Desert Landscaping, Fruit Trees, Garden, Landscaped, Rocks, Sprinklers Timer, Trees
Parking Features
Attached, Garage, Private, Rv Access Parking, Rv Paved
Roof
Other, Stone
Security Features
Security System Owned
Stories
1
View
Mountains
Window Features
Blinds, Double Pane Windows, Insulated Windows, Low Emissivity Windows
Financial
Taxes
$11,963
Directions
Jones/Grand Teton W on Grand Teton Property on South side of the street at the corner of Lutts and Grand Teton.
Map
Contact Us
Mortgage Calculator
Similar Listings Nearby




6131 Grand Teton Drive
Las Vegas, NV