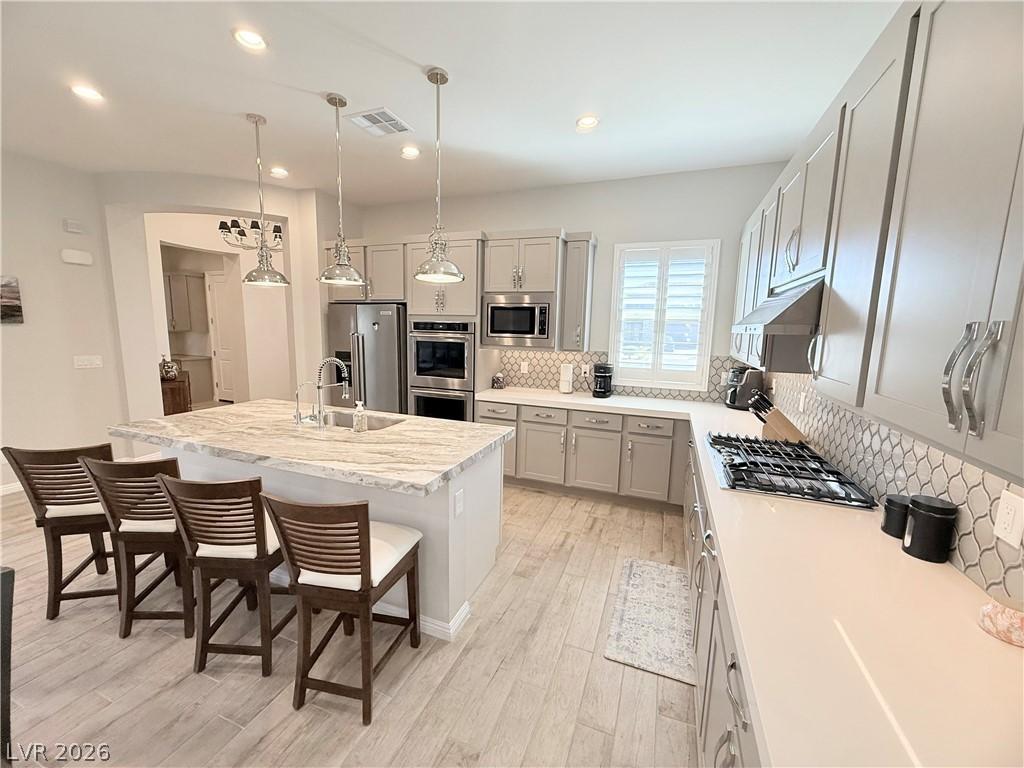


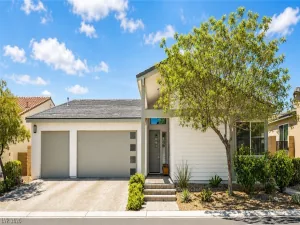
Sophisticated gray tones, single story modern home in Regency of Summerlin creates a serene and inviting ambiance. Designed with an open floor plan design, this residence highlights a seamless transition between indoor and outdoor spaces. At the heart of the home, a gorgeous upgraded kitchen features granite countertops, soft-close cabinets, an entertaining size island, and high end stainless KitchenAid appliances. The tranquil primary suite offers a custom walk-in closet with a makeup area, alongside a bath boasting a granite countertop and a large walk-in shower with tile surround luxury master shower. For privacy, a secondary bedroom is situated on the other side of the home, while an office/den/3rd bedroom provides versatile space that fits a queen bed, dresser, and nightstands. The home also includes a large separate laundry room with cabinets and a sink. An 18′ exterior wall of sliding glass doors opens to the outdoor living area, showcasing a covered patio, perfect for peaceful afternoons and quiet evenings. A 16,669 square-foot clubhouse, for more information, please visit Regency of Summerlin website.
Property Details
Price:
$765,000
MLS #:
2823074
Status:
Active
Beds:
2
Baths:
2
Type:
Single Family
Subtype:
SingleFamilyResidence
Subdivision:
Regency at Summerlin
Listed Date:
Oct 1, 2026
Finished Sq Ft:
1,758
Total Sq Ft:
1,758
Year Built:
2021
Schools
Elementary School:
Tanaka, Wayne N.,Tanaka, Wayne N.
Middle School:
Faiss, Wilbur & Theresa
High School:
Sierra Vista High
Interior
Appliances
Built In Electric Oven, Dryer, Dishwasher, Energy Star Qualified Appliances, Gas Cooktop, Disposal, Microwave, Refrigerator, Water Softener Owned, Water Purifier, Washer
Bathrooms
2 Full Bathrooms
Cooling
Central Air, Electric, Energy Star Qualified Equipment
Flooring
Carpet, Tile
Heating
Central, Gas, Zoned
Interior Features
Bathroomon Main Level, Bedroom On Main Level, Ceiling Fans, Primary Downstairs, Window Treatments, Programmable Thermostat
Laundry Features
Cabinets, Gas Dryer Hookup, Laundry Room, Sink
Exterior
Architectural Style
One Story
Association Amenities
Clubhouse, Fitness Center, Gated, Indoor Pool, Barbecue, Pickleball, Pool, Recreation Room, Guard, Spa Hot Tub, Security, Tennis Courts
Attached Garage YN
1
Community
55+
Community Features
Pool
Direction Faces
South
Exterior Features
Barbecue, Patio, Private Yard, Fire Pit, Sprinkler Irrigation
Fencing
Block, Back Yard
Garage Spaces
2
Green Energy Efficient
Doors, Windows
Lot Features
Drip Irrigation Bubblers, Desert Landscaping, Landscaped, Rocks, Synthetic Grass, Less Than Quarter Acre
Parking Features
Attached, Finished Garage, Garage, Garage Door Opener, Inside Entrance, Private, Storage
Patio And Porch Features
Covered, Patio
Roof
Tile
Security Features
Security System Owned, Gated Community
Senior Community YN
1
Stories
1
View
Mountains
Window Features
Blinds, Double Pane Windows, Window Treatments
Financial
HOA Fee
$350
HOA Fee 2
$76
HOA Fee 2 Frequency
Monthly
HOA Fee Frequency
Monthly
HOA Includes
AssociationManagement,MaintenanceGrounds,Security
HOA Name
Regency
HOA Phone
702-737-8580
Taxes
$6,682
Directions
From I-215, exit onto Sunset Rd/Durango Dr. West on Sunset Rd, left on Hualapai Way, follow onto Regency Summit Ave. After checking in with guard at gate, left on Regency Square Ave, home is on the left.
Map
Contact Us
Mortgage Calculator
Similar Listings Nearby
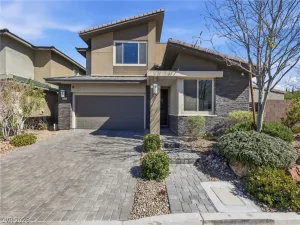
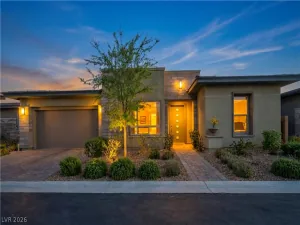
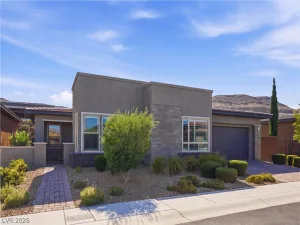




9958 Regency Square Avenue
Las Vegas, NV