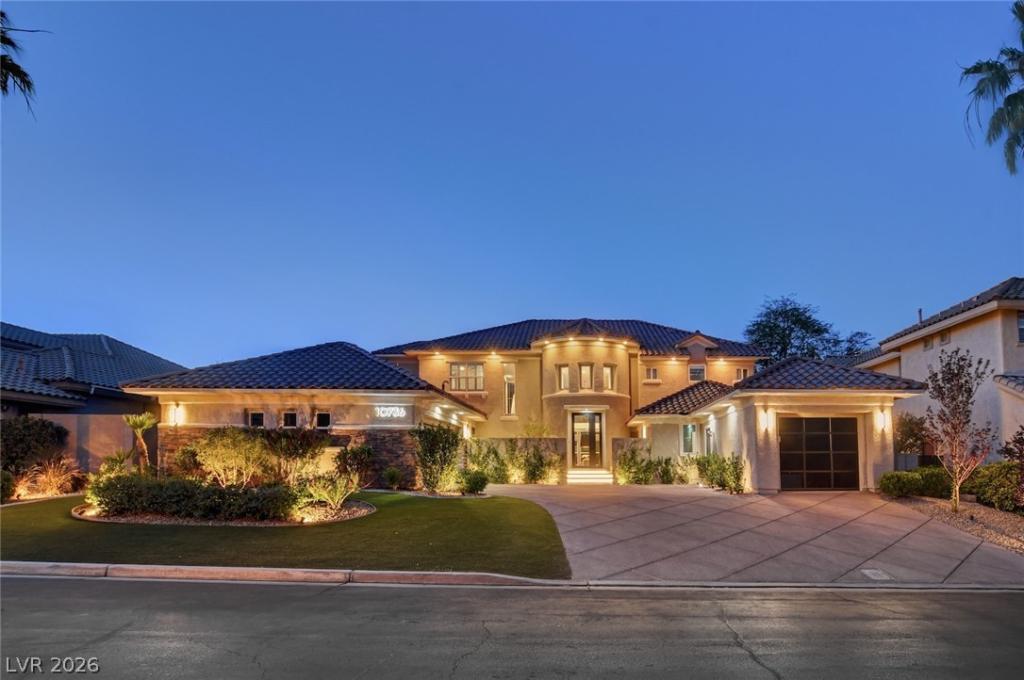


Completely remodeled and designed by HGTV designers, this exceptional Willow Creek residence is set on a premium greenbelt lot within one of Summerlin’s premier guard-gated communities. The main residence offers 5 bedrooms plus a detached casita with a full bath. Inside, a striking dual staircase welcomes you to interiors featuring new flooring, designer lighting, marble countertops and custom finishes throughout. The chef’s kitchen is equipped with Sub-Zero and Thermador appliances, double dishwashers, a built-in coffee machine, enclosed glass wine storage and an oversized island. The primary suite is a standout with a private balcony overlooking the greenbelt, 100-inch linear fireplace and spa-inspired bath with marble slab walls, custom sinks and dual water closets. A wood-ceiling den, built-in office, surround sound and new sliders add to the home’s extensive upgrades. Outside, the pool and spa, built-in BBQ and mature landscaping create a private setting overlooking the greenbelt. Additional features include a 3-car garage with new doors, 2 EV chargers and tankless water heaters.
Property Details
Price:
$2,199,000
MLS #:
2823182
Status:
Active
Beds:
6
Baths:
6
Type:
Single Family
Subtype:
SingleFamilyResidence
Subdivision:
Heritage Glen At Summerlin
Listed Date:
Oct 1, 2026
Finished Sq Ft:
4,730
Total Sq Ft:
4,730
Lot Size:
10,019 sqft / 0.23 acres (approx)
Year Built:
2001
Schools
Elementary School:
Goolsby, Judy & John,Goolsby, Judy & John
Middle School:
Fertitta Frank & Victoria
High School:
Palo Verde
Interior
Appliances
Built In Gas Oven, Double Oven, Dryer, Dishwasher, Gas Cooktop, Disposal, Microwave, Refrigerator, Wine Refrigerator, Washer
Bathrooms
4 Full Bathrooms, 1 Three Quarter Bathroom, 1 Half Bathroom
Cooling
Central Air, Electric, Two Units
Fireplaces Total
1
Flooring
Carpet, Hardwood, Porcelain Tile, Tile
Heating
Central, Gas, Multiple Heating Units
Interior Features
Bathroomon Main Level, Bedroom On Main Level, Ceiling Fans, Full Bath On Main Level, Window Treatments
Laundry Features
Cabinets, Gas Dryer Hookup, Main Level, Laundry Room, Sink
Exterior
Architectural Style
Two Story
Association Amenities
Gated, Jogging Path, Playground, Park, Guard, Security, Tennis Courts
Attached Garage YN
1
Direction Faces
South
Exterior Features
Built In Barbecue, Barbecue, Patio, Sprinkler Irrigation
Fencing
Block, Back Yard, Stucco Wall, Wrought Iron
Garage Spaces
3
Green Energy Efficient
Windows
Lot Features
Drip Irrigation Bubblers, Landscaped, Rocks, Synthetic Grass, Less Than Quarter Acre
Other Structures
Guest House
Parking Features
Attached, Detached, Finished Garage, Garage, Inside Entrance, Private, Storage
Patio And Porch Features
Covered, Patio
Roof
Tile
Security Features
Security System Owned
Stories
2
View
Park Greenbelt, Mountains
Window Features
Double Pane Windows, Window Treatments
Financial
HOA Fee
$60
HOA Fee 2
$428
HOA Fee 2 Frequency
Monthly
HOA Fee Frequency
Monthly
HOA Includes
AssociationManagement,MaintenanceGrounds,Security
HOA Name
Summerlin
HOA Phone
702-791-4600
Taxes
$6,872
Directions
From Town Center & Desert Inn * N on Town Center * L on Havenwood Ln *R on Golden Willow * through guard gate * R on Groombridge * L on Hammerwood * R on Penhurst Way to property on L
Map
Contact Us
Mortgage Calculator
Similar Listings Nearby




10736 Penhurst Way
Las Vegas, NV