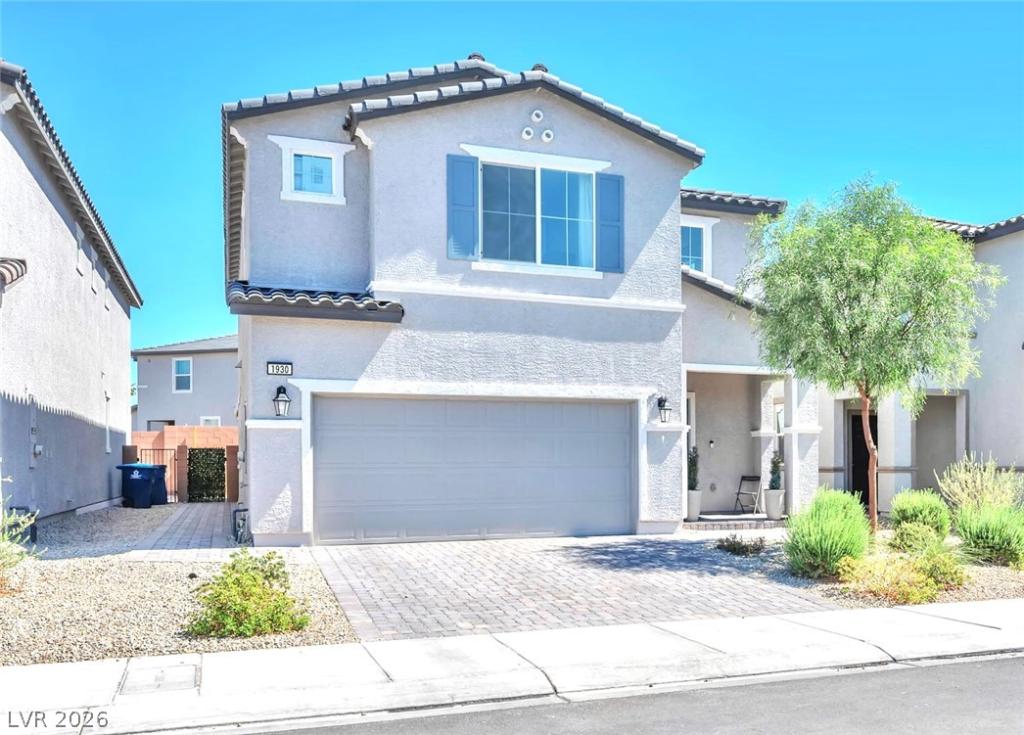


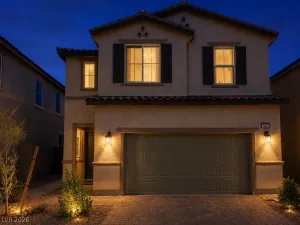
Welcome to this contemporary minimalist home, where thoughtful design seamlessly blends form and function. Situated within a gated community and conveniently located near the highly anticipated Hylo Park development, this residence offers both comfort and future value.
This two-story home features 4 bedrooms and 3 full bathrooms, including a desirable main-level bedroom with a full bath—ideal for guests or multigenerational living. Spanning 2,526 square feet, the open and spacious layout includes a large loft, perfect for a secondary living area, home office, or entertainment space.
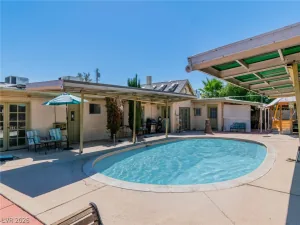
The upgraded kitchen is equipped with built-in microwave and oven, a sleek range hood, and stainless steel appliances, catering to both everyday living and hosting. Step outside to a fully finished backyard, complete with a covered patio that has been uniquely transformed into a private pickleball mini court—perfect for recreation and entertaining.
This two-story home features 4 bedrooms and 3 full bathrooms, including a desirable main-level bedroom with a full bath—ideal for guests or multigenerational living. Spanning 2,526 square feet, the open and spacious layout includes a large loft, perfect for a secondary living area, home office, or entertainment space.
The upgraded kitchen is equipped with built-in microwave and oven, a sleek range hood, and stainless steel appliances, catering to both everyday living and hosting. Step outside to a fully finished backyard, complete with a covered patio that has been uniquely transformed into a private pickleball mini court—perfect for recreation and entertaining.
Property Details
Price:
$509,900
MLS #:
2817096
Status:
Active
Beds:
4
Baths:
3
Type:
Single Family
Subtype:
SingleFamilyResidence
Subdivision:
Rancho Holly
Listed Date:
Sep 12, 2026
Finished Sq Ft:
2,893
Total Sq Ft:
2,893
Lot Size:
3,920 sqft / 0.09 acres (approx)
Year Built:
2024
Schools
Elementary School:
Detwiler, Ollie,Detwiler, Ollie
Middle School:
Prep Inst Charles I West Hall
High School:
Western
Interior
Appliances
Built In Electric Oven, Dryer, Dishwasher, Electric Range, Disposal, Microwave, Refrigerator, Water Softener Owned, Washer
Bathrooms
2 Full Bathrooms, 1 Three Quarter Bathroom
Cooling
Central Air, Electric
Flooring
Carpet, Tile
Heating
Central, Electric
Interior Features
Bathroomon Main Level, Bedroom On Main Level, Ceiling Fans, Three Quarter Bathon Main Level, Window Treatments
Laundry Features
Electric Dryer Hookup, Laundry Room, Upper Level
Exterior
Architectural Style
Two Story
Association Amenities
Dog Park, Gated
Attached Garage YN
1
Direction Faces
South
Exterior Features
Patio, Private Yard, Sprinkler Irrigation
Fencing
Block, Back Yard
Garage Spaces
2
Lot Features
Drip Irrigation Bubblers, Desert Landscaping, Landscaped, Trees, Less Than Quarter Acre
Parking Features
Attached, Garage, Garage Door Opener, Inside Entrance, Private
Patio And Porch Features
Covered, Patio
Roof
Tile
Security Features
Gated Community
Stories
2
Window Features
Drapes
Financial
HOA Fee
$65
HOA Fee Frequency
Monthly
HOA Includes
AssociationManagement,MaintenanceGrounds
HOA Name
Terra West
HOA Phone
702-362-6262
Taxes
$5,869
Directions
From I-11 S & Rancho, N on Rancho Dr, R on Coreopsis St, R on Lutea St, L on Coleus Ave, R on Nitida St, L on Majalis Place — Property on the Left.
Map
Contact Us
Mortgage Calculator
Similar Listings Nearby


1930 Majalis Place
Las Vegas, NV