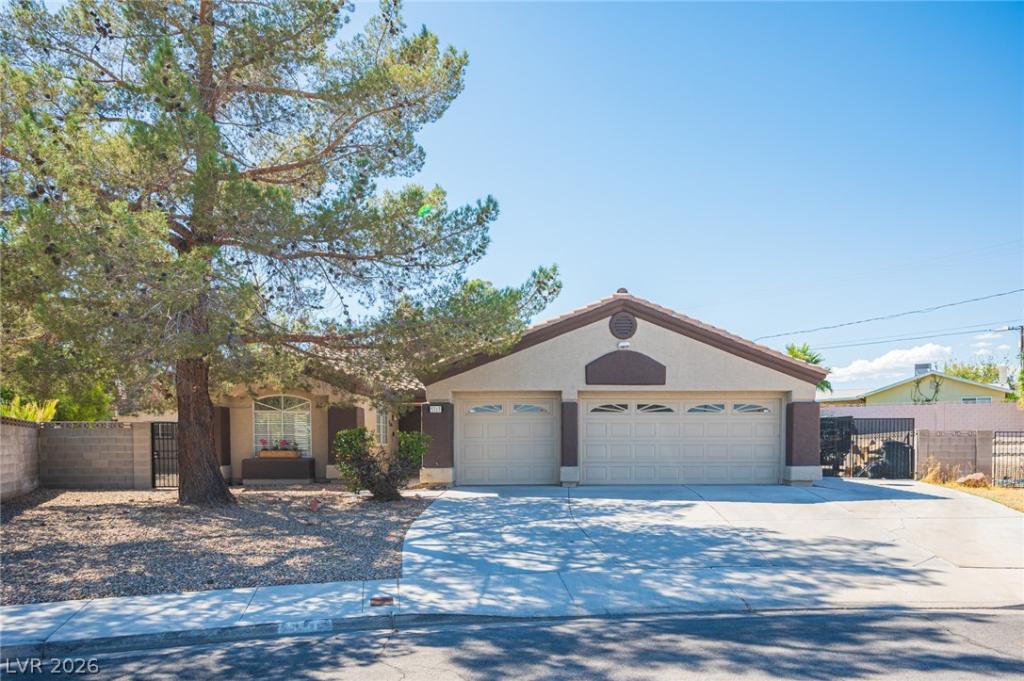


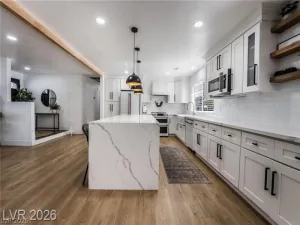
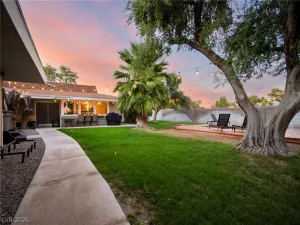
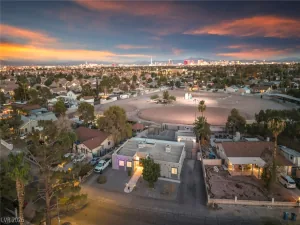
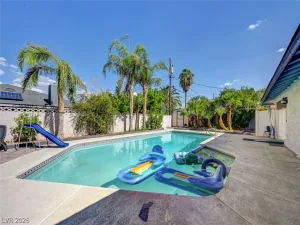
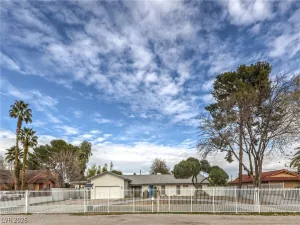
Discover more space, more freedom, and more possibilities at 5717 Compton Drive! Situated on approximately one-third of an acre, this distinctive Las Vegas property combines a detached casita, private sparkling pool, spa and RV parking—an exceptional combination of features designed for flexible living and effortless entertaining. The main residence offers 4 bedrooms, 2 bathrooms, and approximately 1,896 square feet of inviting living space, with a 600+ square foot detached casita for a total of 2,496 square feet of living space. At the heart of the home a beautifully re-modeled kitchen features an expansive island, custom soft close cabinetry, stone counter tops, glass back splash, and elegant pendant lighting, creating a welcoming setting for everyday living and memorable gatherings. Step outside to your own backyard retreat, where the private pool, spa, covered patio, picnic area, and generous outdoor space invite relaxation and entertainment. The permitted detached casita offers added privacy and versatility for visiting guests, extended family, a home office, or a personal retreat. With room for recreational vehicles and space to enjoy the outdoors, this property offers a lifestyle that extends well beyond the main residence. Experience the possibilities—schedule your private showing today!
Property Details
Price:
$580,000
MLS #:
2824608
Status:
Active
Beds:
4
Baths:
2
Type:
Single Family
Subtype:
SingleFamilyResidence
Subdivision:
Uptown Estate
Listed Date:
Oct 7, 2026
Finished Sq Ft:
2,496
Total Sq Ft:
1,896
Lot Size:
13,939 sqft / 0.32 acres (approx)
Year Built:
1993
Schools
Elementary School:
Ronzone, Bertha,Ronzone, Bertha
Middle School:
Gibson Robert O.
High School:
Western
Interior
Appliances
Dryer, Disposal, Gas Range, Refrigerator, Washer
Bathrooms
2 Full Bathrooms
Cooling
Central Air, Electric
Fireplaces Total
1
Flooring
Carpet
Heating
Central, Gas
Interior Features
Bathroomon Main Level, Bedroom On Main Level, Ceiling Fans, Primary Downstairs
Laundry Features
Gas Dryer Hookup, Laundry Room
Exterior
Architectural Style
One Story
Association Amenities
None
Construction Materials
Drywall
Direction Faces
West
Exterior Features
Patio
Fencing
Block, Back Yard
Garage Spaces
4
Lot Features
Quarter To One Acre, Desert Landscaping, Landscaped
Other Structures
Guest House
Parking Features
Garage, Inside Entrance, Private, Rv Gated, Rv Access Parking, Rv Paved
Patio And Porch Features
Patio
Roof
Tile
Stories
1
Financial
Taxes
$3,713
Directions
From the 95 & Lake Mead Boulevard, East on Lake Mead Boulevard, South on Smith, West on Compton Drive
Map
Contact Us
Mortgage Calculator
Similar Listings Nearby


5717 Compton Drive
Las Vegas, NV