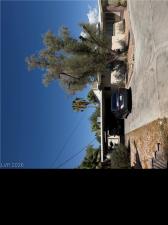


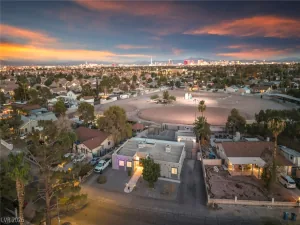
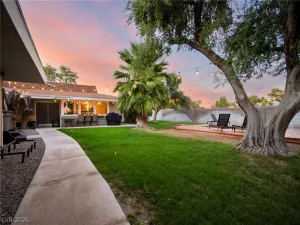
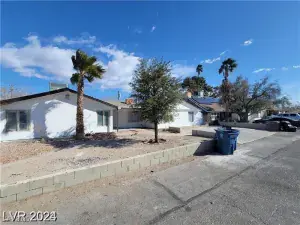
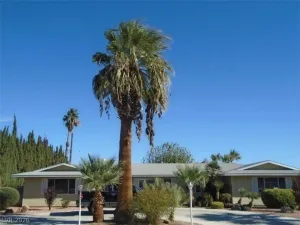
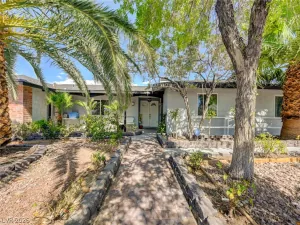
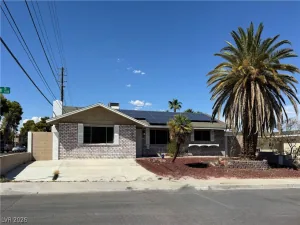
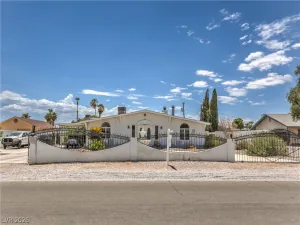
Rare cornеr‐lot estаtе offеrіng ѕpace, flexibilіty, аnd lifestyle rarely found together in Las Vegas. Set on an expansive 18,731 sq ft lot, this single-story home delivers 3,265 sq ft of thoughtfully designed living space with 5 bedrooms and 4 bathrooms — built for multigenerational living, extended family, or investment potential. The main residence features a warm, character-rich layout anchored by two fireplaces (gas and wood-burning), classic brick accents, and abundant natural light. A private guest suite with its own kitchen, bathroom, and separate entrance offers true independence for in-laws, adult children, or guests — a feature increasingly hard to find on the market today. Step outside to a backyard built for entertaining and everyday desert living: mature shade trees, an in-ground pool, and a spacious patio create a private oasis, while the corner lot provides rare RV and boat parking. Solar panels add long-term energy savings, and the mature, established landscaping gives the property a lush, private feel uncommon in newer developments. Whether you’re searching for room to grow, a smart multigenerational setup, or a property with genuine income potential, this home checks every box. Properties offering this much space, privacy, and flexibility on a corner lot rarely come available — schedule your private showing today.
Property Details
Price:
$549,000
MLS #:
2812702
Status:
Active
Beds:
5
Baths:
4
Type:
Single Family
Subtype:
SingleFamilyResidence
Subdivision:
Shadow Mountian Estate
Listed Date:
Aug 27, 2026
Finished Sq Ft:
3,265
Total Sq Ft:
3,265
Lot Size:
18,731 sqft / 0.43 acres (approx)
Year Built:
1954
Schools
Elementary School:
Culley, Paul E.,Culley, Paul E.
Middle School:
Gibson Robert O.
High School:
Western
Interior
Appliances
Dryer, Dishwasher, Electric Range, Electric Water Heater, Disposal, Refrigerator, Washer
Bathrooms
2 Full Bathrooms, 2 Three Quarter Bathrooms
Cooling
Central Air, Electric
Fireplaces Total
2
Flooring
Ceramic Tile, Laminate
Heating
Central, Gas
Interior Features
Bathroomon Main Level, Bedroom On Main Level, Ceiling Fans, Full Bath On Main Level, Primary Downstairs, Skylights, Window Treatments, Additional Living Quarters
Laundry Features
Electric Dryer Hookup, Gas Dryer Hookup, Main Level, Laundry Room
Exterior
Architectural Style
One Story
Association Amenities
None
Construction Materials
Drywall
Direction Faces
East
Exterior Features
Circular Driveway, Porch, Patio, Private Yard, Shed, Sprinkler Irrigation
Fencing
Brick, Back Yard
Green Energy Efficient
Solar Panels
Lot Features
Quarter To One Acre, Corner Lot, Drip Irrigation Bubblers, Desert Landscaping, Landscaped, Trees
Other Structures
Sheds
Parking Features
Attached Carport, Garage, Private, Rv Gated, Rv Access Parking
Patio And Porch Features
Enclosed, Patio, Porch
Roof
Asphalt, Other, Pitched
Stories
1
Window Features
Blinds, Drapes, Skylights
Financial
Taxes
$1,928
Directions
From I-11 take the North Decatur exit, head North on North Decatur, Left on West Vegas Drive, Left on Shadow Mountain Place, Home is on your immediate Right.
Map
Contact Us
Mortgage Calculator
Similar Listings Nearby


1567 Shadow Mountain Place
Las Vegas, NV