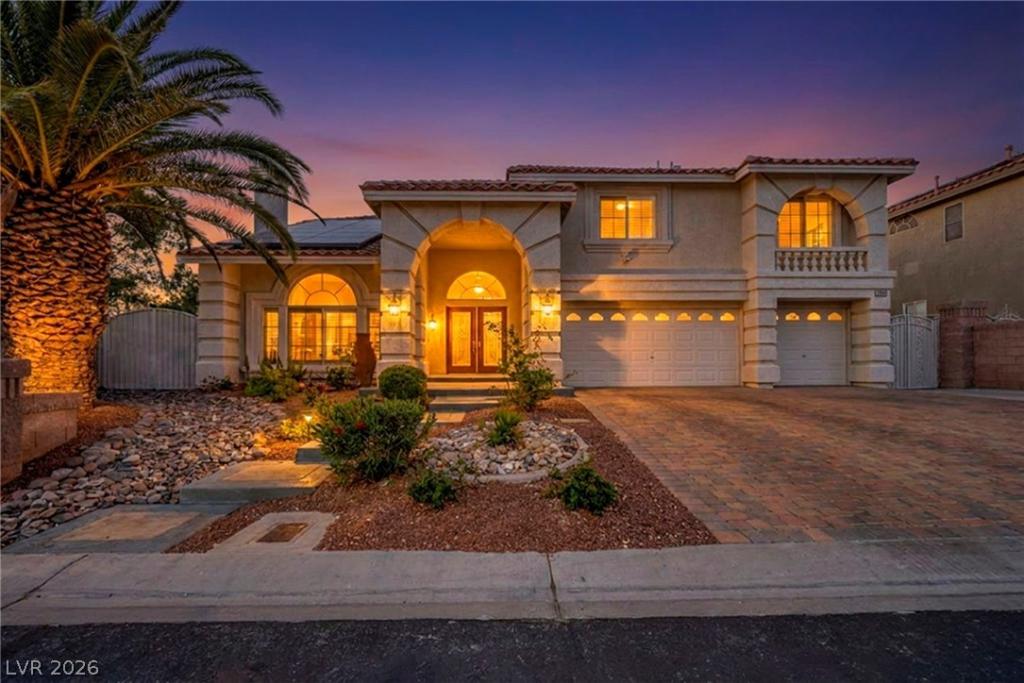


This exceptional estate in Coronado Ranch on an over-sized lot is an expansive residence that blends timeless architecture with modern luxury upgrades designed for elevated Las Vegas living. Featuring over 5,000 square feet, 5 bedrooms, 4 bathrooms, soaring ceilings, dual fireplaces, loft, formal living and dining spaces, and an impressive marble staircase, the home offers both grand scale and everyday comfort.
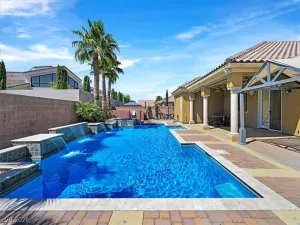
The recently remodeled bathrooms bring a fresh contemporary feel, while the newly installed modern heated pool and spa and built in BBQ create a true resort-style backyard experience perfect for entertaining or relaxing year-round. The chef’s kitchen features a large custom island, double ovens, stainless steel appliances, and seamless flow into the family room complete with wet bar and beverage cooler.
A standout feature is the finished basement, offering flexibility as an additional bedroom, guest retreat, home theater, gym, game room, or entertaining space.
The recently remodeled bathrooms bring a fresh contemporary feel, while the newly installed modern heated pool and spa and built in BBQ create a true resort-style backyard experience perfect for entertaining or relaxing year-round. The chef’s kitchen features a large custom island, double ovens, stainless steel appliances, and seamless flow into the family room complete with wet bar and beverage cooler.
A standout feature is the finished basement, offering flexibility as an additional bedroom, guest retreat, home theater, gym, game room, or entertaining space.
Property Details
Price:
$1,050,000
MLS #:
2784699
Status:
Active
Beds:
5
Baths:
4
Type:
Single Family
Subtype:
SingleFamilyResidence
Subdivision:
Pinnacle Peaks-Torrey Pines Northwest
Listed Date:
May 21, 2026
Finished Sq Ft:
5,160
Total Sq Ft:
5,160
Lot Size:
18,731 sqft / 0.43 acres (approx)
Year Built:
2003
Schools
Elementary School:
Alamo, Tony,Alamo, Tony
Middle School:
Canarelli Lawrence & Heidi
High School:
Sierra Vista High
Interior
Appliances
Built In Gas Oven, Double Oven, Dryer, Dishwasher, Gas Cooktop, Disposal, Refrigerator, Washer
Bathrooms
2 Full Bathrooms, 1 Three Quarter Bathroom, 1 Half Bathroom
Cooling
Central Air, Electric
Fireplaces Total
2
Flooring
Laminate, Tile
Heating
Central, Gas
Interior Features
Bedroom On Main Level, Ceiling Fans, Window Treatments, Central Vacuum
Laundry Features
Cabinets, Gas Dryer Hookup, Main Level, Laundry Room, Sink
Exterior
Architectural Style
Two Story
Attached Garage YN
1
Construction Materials
Block, Stucco
Direction Faces
West
Exterior Features
Built In Barbecue, Balcony, Barbecue, Patio, Private Yard
Fencing
Block, Back Yard
Garage Spaces
3
Green Energy Efficient
Solar Panels
Lot Features
Quarter To One Acre, Desert Landscaping, Landscaped, Synthetic Grass
Parking Features
Attached, Garage, Garage Door Opener, Private
Patio And Porch Features
Balcony, Covered, Patio
Roof
Tile
Security Features
Gated Community
Spa Features
In Ground, Outdoor Hot Tub
Stories
2
View
None
Window Features
Plantation Shutters
Financial
HOA Fee
$90
HOA Fee Frequency
Monthly
HOA Includes
CommonAreas,MaintenanceGrounds,Taxes
HOA Name
Coronado Ranch
HOA Phone
702-458-2580
Taxes
$6,262
Directions
Go E from Rainbow & Robindale. Go N onto Silver Strand and past the gates. Go E on Viceroy Bay. Go S onto Golden Lantern. Home is on the left.
Map
Contact Us
Mortgage Calculator
Similar Listings Nearby


7624 Golden Lantern Court
Las Vegas, NV