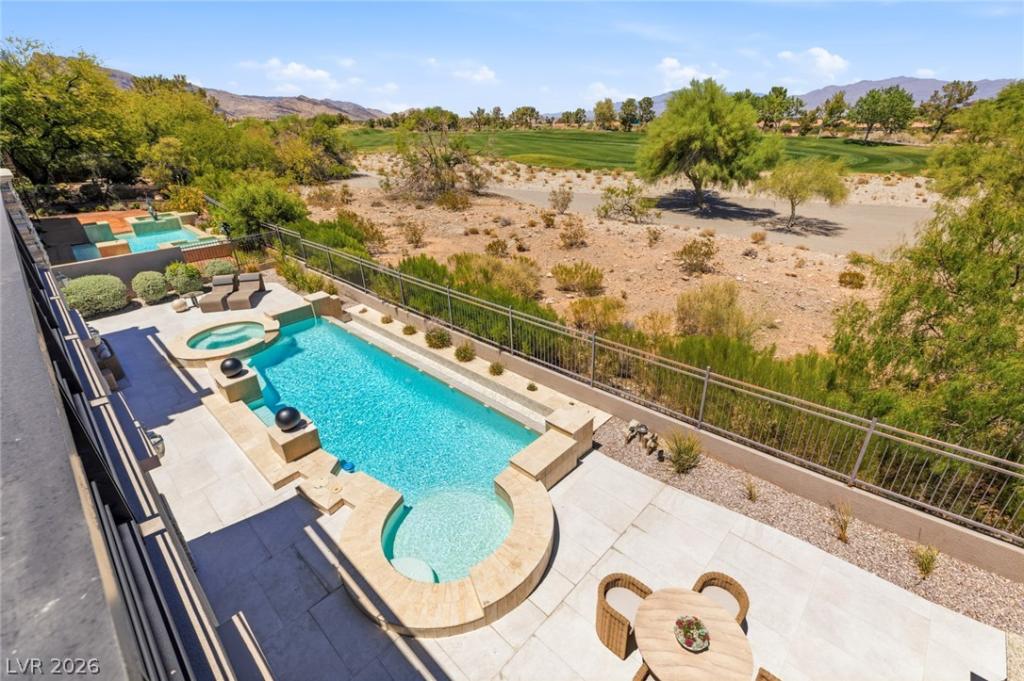


Rare direct TPC Las Vegas fairway frontage inside the guard-gated Canyon Fairways community. Built in 2008, this is one of the newest custom estates in the neighborhood, offering unobstructed golf-course and Red Rock Mountain views. Designed for today’s lifestyle, the floor plan offers six en-suite bedrooms, including a main-level guest suite, plus two private home offices, a theater, fitness room, and an upper-level Club Room overlooking the fairway—perfect for entertaining, watching the game, relaxing with a book, or enjoying spectacular sunsets. The chef’s kitchen is equipped with Wolf and Sub-Zero appliances, custom cabinetry, a butler’s pantry, and opens seamlessly to the main living and dining areas. The primary suite features a private balcony overlooking the golf course. The resort-style backyard is an extension of the living space, complete with a pool, spa, outdoor kitchen, covered patio, and uninterrupted fairway views. A four-car garage provides ample space for vehicles, golf carts, and storage. Residents enjoy 24-hour guard-gated security, a six-acre community park, tennis and basketball courts, walking trails, and HOA dues under $400 per month—all just minutes from Downtown Summerlin, Red Rock Canyon, world-class dining, shopping, and entertainment.
Property Details
Price:
$3,950,000
MLS #:
2799128
Status:
Active
Beds:
6
Baths:
8
Type:
Single Family
Subtype:
SingleFamilyResidence
Subdivision:
Summerlin Village 3 Custom
Listed Date:
Jul 10, 2026
Finished Sq Ft:
7,792
Total Sq Ft:
7,792
Lot Size:
14,375 sqft / 0.33 acres (approx)
Year Built:
2008
Schools
Elementary School:
Bonner, John W.,Bonner, John W.
Middle School:
Rogich Sig
High School:
Palo Verde
Interior
Appliances
Built In Electric Oven, Built In Gas Oven, Double Oven, Dishwasher, Electric Cooktop, Disposal, Gas Range, Microwave, Refrigerator, Water Softener Owned
Bathrooms
6 Full Bathrooms, 2 Half Bathrooms
Cooling
Central Air, Electric, Two Units
Fireplaces Total
2
Flooring
Hardwood, Marble
Heating
Central, Gas, Multiple Heating Units
Interior Features
Bedroom On Main Level, Ceiling Fans, Window Treatments, Central Vacuum
Laundry Features
Gas Dryer Hookup, Main Level, Laundry Room
Exterior
Architectural Style
Two Story, Custom
Association Amenities
Basketball Court, Gated, Jogging Path, Playground, Guard, Security, Tennis Courts
Attached Garage YN
1
Construction Materials
Frame, Stucco
Direction Faces
South
Exterior Features
Built In Barbecue, Balcony, Barbecue, Patio, Private Yard, Sprinkler Irrigation
Fencing
Block, Full
Garage Spaces
4
Green Energy Efficient
Doors, Windows
Lot Features
Quarter To One Acre, Drip Irrigation Bubblers, Front Yard, Garden, Sprinklers In Front, Landscaped
Parking Features
Attached, Finished Garage, Garage, Garage Door Opener, Inside Entrance, Private
Patio And Porch Features
Balcony, Covered, Patio
Roof
Tile
Security Features
Security System Owned, Gated Community
Spa Features
Outdoor Hot Tub
Stories
2
View
City, Golf Course, Mountains
Window Features
Blinds, Drapes, Insulated Windows, Low Emissivity Windows
Financial
HOA Fee
$69
HOA Fee 2
$580
HOA Fee 2 Frequency
Monthly
HOA Fee Frequency
Monthly
HOA Includes
AssociationManagement,Security
HOA Name
Summerlin North
HOA Phone
702-838-5500
Taxes
$15,094
Directions
SUMMERLIN PKWY TO RAMPART, LEFT ON RAMPART, RIGHT ON CANYON RUN, RIGHT INTO CANYON FAIRWAYS GUARD GATE, RIGHT ON TOURNAMENT CANYON DR
Map
Contact Us
Mortgage Calculator
Similar Listings Nearby



9328 Tournament Canyon Drive
Las Vegas, NV