


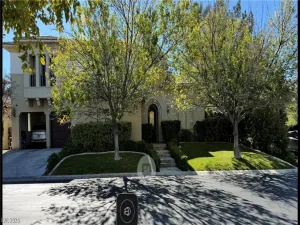
Experience elevated luxury living in this exceptional 6-bedroom, 5.5-bath estate located within the prestigious Southern Highlands Country Club community. A grand double-door entry welcomes you into an expansive, light-filled floor plan designed for both sophisticated entertaining and everyday living. The gourmet kitchen features abundant custom cabinetry, chef-grade stainless steel appliances, a walk-in pantry, and an oversized center island with bar seating. The formal dining area overlooks breathtaking grounds and a resort-style pool, creating a stunning backdrop for entertaining. The impressive primary suite offers a luxurious bath with walk-in shower, separate soaking tub, dual vanities, and dedicated makeup area. Exceptional amenities continue with two full kitchens, a media room, two outdoor fireplaces, covered patios, a Skydeck, and designer finishes throughout. A remarkable home offering space, style, and resort-inspired living.
Property Details
Price:
$3,495,000
MLS #:
2823669
Status:
Active
Beds:
6
Baths:
6
Type:
Single Family
Subtype:
SingleFamilyResidence
Subdivision:
Olympia Ridge Phase 1B
Listed Date:
Oct 2, 2026
Finished Sq Ft:
6,250
Total Sq Ft:
6,250
Lot Size:
16,988 sqft / 0.39 acres (approx)
Year Built:
2017
Schools
Elementary School:
Stuckey, Evelyn,Stuckey, Evelyn
Middle School:
Tarkanian
High School:
Desert Oasis
Interior
Appliances
Built In Gas Oven, Dryer, Dishwasher, Gas Cooktop, Disposal, Microwave, Refrigerator, Washer
Bathrooms
2 Full Bathrooms, 3 Three Quarter Bathrooms, 1 Half Bathroom
Cooling
Central Air, Electric, High Efficiency, Two Units
Fireplaces Total
3
Flooring
Carpet, Ceramic Tile, Marble, Porcelain Tile, Tile
Heating
Central, Gas, High Efficiency, Zoned
Interior Features
Ceiling Fans, Window Treatments, Programmable Thermostat
Laundry Features
Gas Dryer Hookup, Main Level, Laundry Room, Upper Level
Exterior
Architectural Style
Two Story
Association Amenities
Country Club, Clubhouse, Golf Course, Gated, Pool, Guard, Spa Hot Tub, Security, Tennis Courts
Attached Garage YN
1
Community Features
Pool
Construction Materials
Frame, Stucco, Drywall
Direction Faces
North
Exterior Features
Balcony, Courtyard, Patio, Private Yard, Irrigation Sprinklers
Fencing
Block, Back Yard
Garage Spaces
4
Green Energy Efficient
Windows, Hvac
Lot Features
Quarter To One Acre, Drip Irrigation Bubblers
Parking Features
Attached, Garage, Garage Door Opener, Private
Patio And Porch Features
Balcony, Covered, Patio
Roof
Tile
Security Features
Prewired, Gated Community
Stories
2
Window Features
Double Pane Windows
Financial
HOA Fee
$79
HOA Fee 2
$402
HOA Fee 2 Frequency
Monthly
HOA Fee Frequency
Monthly
HOA Includes
Security
HOA Name
Southern Highlands
HOA Phone
702-361-6640
Taxes
$18,278
Directions
Take I -15 South to Southern Highlands Pkwy exit north. Left onto Robert Trent Jones Lane to the guard gate. Through the guard gate make a left onto Olympia Hills and follow to the second gate . Once through second gate turn right and the home will be on your left side of the street
Map
Contact Us
Mortgage Calculator
Similar Listings Nearby


89 Olympia Chase Drive
Las Vegas, NV