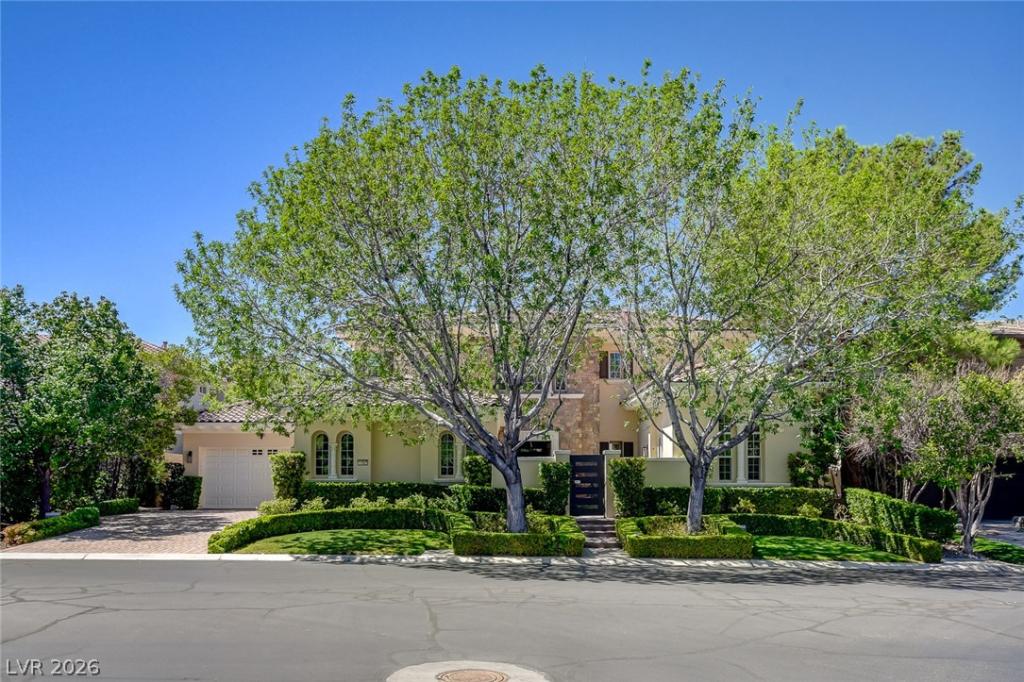


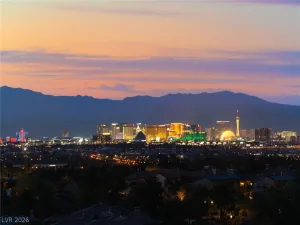
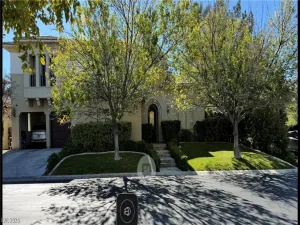
Experience luxury golf-course living in prestigious Southern Highlands Golf Club. This extensively remodeled 5-bedroom, 5-bath residence offers 5,782 SF of refined living space and an exceptional golf-front setting with sweeping views across multiple fairways and the surrounding mountains. Sophisticated interiors and beautifully designed outdoor spaces come together to create a private resort-like retreat in one of Las Vegas’ most prestigious guard-gated communities.
The interior showcases hickory hardwood floors, designer lighting and custom cabinetry, while the beautifully appointed kitchen features premium appliances, an expansive island and hidden butler’s pantry. Open living and entertaining spaces are anchored by striking fireplaces, while the private primary suite features a fireplace, balcony and spa-inspired bath with oversized steam shower and jetted tub. A spacious first floor guest suite has a private entrance from the front courtyard. A 4-car temperature-controlled garage provides exceptional space for vehicles and storage.
Outdoors, mature landscaping frames a resort-style pool and spa, fireplace, built-in BBQ and multiple areas for dining and entertaining—all overlooking the spectacular golf-course setting and expansive fairway views.
Southern Highlands Golf Club, home to one of the nation’s acclaimed private Robert Trent Jones-designed golf courses, is just moments away. Private club amenities include the Tuscan-inspired 13,000 SF Spa Southern Highlands, 4,000 SF fitness center, 25-meter lap pool, children’s pool, oversized Jacuzzi and lighted tennis courts.
An exceptional opportunity to enjoy luxury, privacy and the Southern Highlands golf-course lifestyle.
The interior showcases hickory hardwood floors, designer lighting and custom cabinetry, while the beautifully appointed kitchen features premium appliances, an expansive island and hidden butler’s pantry. Open living and entertaining spaces are anchored by striking fireplaces, while the private primary suite features a fireplace, balcony and spa-inspired bath with oversized steam shower and jetted tub. A spacious first floor guest suite has a private entrance from the front courtyard. A 4-car temperature-controlled garage provides exceptional space for vehicles and storage.
Outdoors, mature landscaping frames a resort-style pool and spa, fireplace, built-in BBQ and multiple areas for dining and entertaining—all overlooking the spectacular golf-course setting and expansive fairway views.
Southern Highlands Golf Club, home to one of the nation’s acclaimed private Robert Trent Jones-designed golf courses, is just moments away. Private club amenities include the Tuscan-inspired 13,000 SF Spa Southern Highlands, 4,000 SF fitness center, 25-meter lap pool, children’s pool, oversized Jacuzzi and lighted tennis courts.
An exceptional opportunity to enjoy luxury, privacy and the Southern Highlands golf-course lifestyle.
Property Details
Price:
$3,800,000
MLS #:
2813396
Status:
Active
Beds:
5
Baths:
5
Type:
Single Family
Subtype:
SingleFamilyResidence
Subdivision:
Beleza At Southern Highlands
Listed Date:
Sep 3, 2026
Finished Sq Ft:
5,782
Total Sq Ft:
5,782
Lot Size:
12,632 sqft / 0.29 acres (approx)
Year Built:
2003
Schools
Elementary School:
Stuckey, Evelyn,Stuckey, Evelyn
Middle School:
Tarkanian
High School:
Desert Oasis
Interior
Appliances
Built In Electric Oven, Dryer, Dishwasher, Disposal, Gas Range, Microwave, Refrigerator, Washer
Bathrooms
3 Full Bathrooms, 1 Three Quarter Bathroom, 1 Half Bathroom
Cooling
Central Air, Electric, Two Units
Fireplaces Total
3
Flooring
Carpet, Ceramic Tile, Hardwood
Heating
Gas, Multiple Heating Units
Interior Features
Bathroomon Main Level, Bedroom On Main Level, Ceiling Fans, Primary Downstairs, Three Quarter Bathon Main Level, Window Treatments
Laundry Features
Gas Dryer Hookup, Laundry Room, Upper Level
Exterior
Architectural Style
Two Story
Association Amenities
Country Club, Clubhouse, Golf Course, Gated, Park, Guard, Security
Attached Garage YN
1
Construction Materials
Drywall
Direction Faces
East
Exterior Features
Built In Barbecue, Barbecue, Courtyard, Patio, Private Yard, Irrigation Sprinklers, Water Feature
Fencing
Block, Back Yard
Garage Spaces
4
Green Energy Efficient
Windows
Lot Features
Quarter To One Acre, Back Yard, Drip Irrigation Bubblers, Desert Landscaping, Sprinklers In Rear, Landscaped, Trees
Parking Features
Air Conditioned Garage, Attached, Epoxy Flooring, Garage, Garage Door Opener, Private, Shelves, Storage
Patio And Porch Features
Covered, Patio
Roof
Tile
Security Features
Controlled Access, Gated Community
Stories
2
Window Features
Double Pane Windows
Financial
HOA Fee
$79
HOA Fee 2
$500
HOA Fee 2 Frequency
Monthly
HOA Fee Frequency
Monthly
HOA Includes
AssociationManagement,Security
HOA Name
Southern Highlands
HOA Phone
702-361-6640
Taxes
$12,204
Directions
South on Southern Highlands Pkwy, right on Robert Trent Jones Ln to guard gate, right on Oakland Hills Dr to 11827 Oakland Hills Dr.
Map
Contact Us
Mortgage Calculator
Similar Listings Nearby



11827 Oakland Hills Drive
Las Vegas, NV