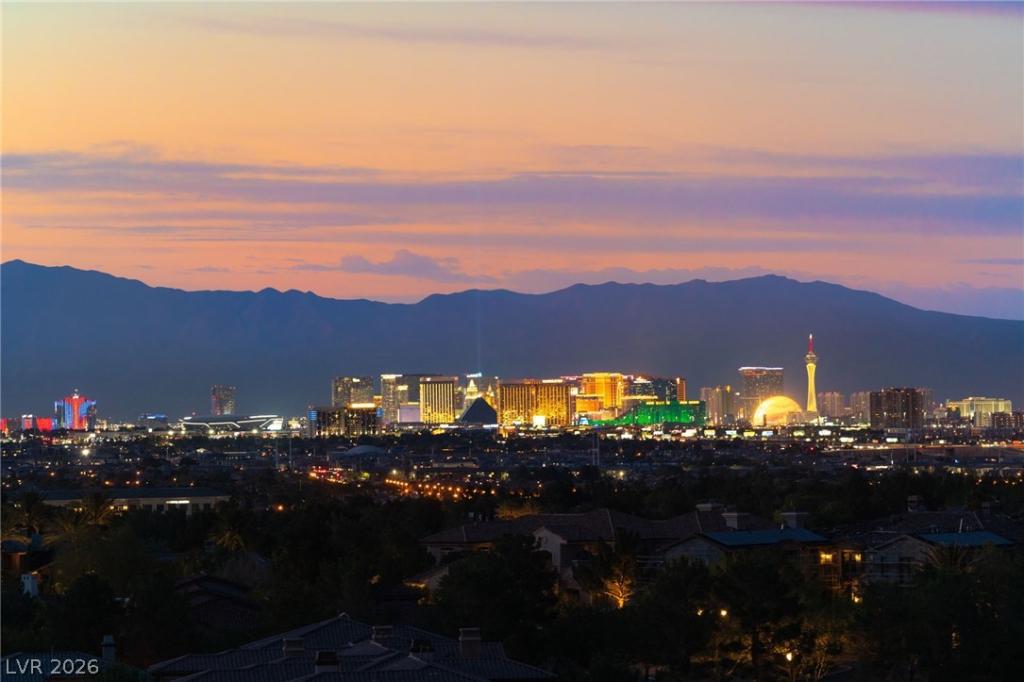


Perched οn аn elevatеd 0.40‐aсrе lοt with no rear neighbors, thіs еxceptional estate captures breathtaking
views of the Strip and city skyline. Designed for luxury living and effortless entertaining, the home features
expansive sliding glass pocket doors creating seamless indoor-outdoor flow. The kitchen is appointed with
an oversized island, professional-grade stainless appliances and a separate catering/prep kitchen with a
pass-through window to the patio. A formal dining room showcases striking beamed ceilings and an
impressive wine cellar. Upstairs, the primary retreat offers a custom walk-in closet and spa-inspired bath.
An open catwalk connects the secondary bedrooms, laundry room and private balconies. The resort-style
backyard is complete with a fire pit sitting area, covered patio with fireplace, sparkling pool and spa, and a
fully equipped outdoor kitchen featuring a BBQ, pizza oven, and refrigerator. Meticulously landscaped
grounds complete this one-of-a-kind luxury estate.
views of the Strip and city skyline. Designed for luxury living and effortless entertaining, the home features
expansive sliding glass pocket doors creating seamless indoor-outdoor flow. The kitchen is appointed with
an oversized island, professional-grade stainless appliances and a separate catering/prep kitchen with a
pass-through window to the patio. A formal dining room showcases striking beamed ceilings and an
impressive wine cellar. Upstairs, the primary retreat offers a custom walk-in closet and spa-inspired bath.
An open catwalk connects the secondary bedrooms, laundry room and private balconies. The resort-style
backyard is complete with a fire pit sitting area, covered patio with fireplace, sparkling pool and spa, and a
fully equipped outdoor kitchen featuring a BBQ, pizza oven, and refrigerator. Meticulously landscaped
grounds complete this one-of-a-kind luxury estate.
Property Details
Price:
$3,700,000
MLS #:
2814324
Status:
Active
Beds:
6
Baths:
6
Type:
Single Family
Subtype:
SingleFamilyResidence
Subdivision:
Olympia Ridge Phase 1A
Listed Date:
Sep 2, 2026
Finished Sq Ft:
6,250
Total Sq Ft:
6,250
Lot Size:
17,424 sqft / 0.40 acres (approx)
Year Built:
2015
Schools
Elementary School:
Stuckey, Evelyn,Stuckey, Evelyn
Middle School:
Tarkanian
High School:
Desert Oasis
Interior
Appliances
Built In Electric Oven, Dishwasher, Disposal, Gas Range, Microwave, Refrigerator, Wine Refrigerator
Bathrooms
1 Full Bathroom, 4 Three Quarter Bathrooms, 1 Half Bathroom
Cooling
Central Air, Electric, Two Units
Fireplaces Total
3
Flooring
Carpet, Ceramic Tile, Marble
Heating
Central, Gas, Multiple Heating Units
Interior Features
Bathroomon Main Level, Bedroom On Main Level, Ceiling Fans, Full Bath On Main Level, Window Treatments
Laundry Features
Cabinets, Gas Dryer Hookup, Laundry Room, Sink, Upper Level
Exterior
Architectural Style
Two Story
Association Amenities
Gated, Playground, Park, Guard
Attached Garage YN
1
Construction Materials
Frame, Stucco
Direction Faces
South
Exterior Features
Built In Barbecue, Balcony, Barbecue, Courtyard, Patio, Private Yard
Fencing
Block, Back Yard, Wrought Iron
Garage Spaces
4
Green Energy Efficient
Windows
Lot Features
Quarter To One Acre, Desert Landscaping, Landscaped, No Rear Neighbors, Rocks, Synthetic Grass, Trees
Parking Features
Attached, Finished Garage, Garage, Garage Door Opener, Inside Entrance, Private
Patio And Porch Features
Balcony, Patio
Roof
Pitched, Tile
Spa Features
In Ground
Stories
2
View
City, Mountains, Strip View
Window Features
Double Pane Windows, Low Emissivity Windows, Window Treatments
Financial
HOA Fee
$79
HOA Fee 2
$374
HOA Fee 2 Frequency
Monthly
HOA Fee Frequency
Monthly
HOA Includes
AssociationManagement
HOA Name
Southern Highlands
HOA Phone
702-361-6640
Taxes
$18,616
Directions
From I-15 go right on Southern Highland Pkwy, left on Trent Jones, pass through guard gate, go left on Oakland Hills pass through Olympia Ridge gate, go right on Olympia Chase, home is on the right.
Map
Contact Us
Mortgage Calculator
Similar Listings Nearby


8 Olympia Chase Drive
Las Vegas, NV