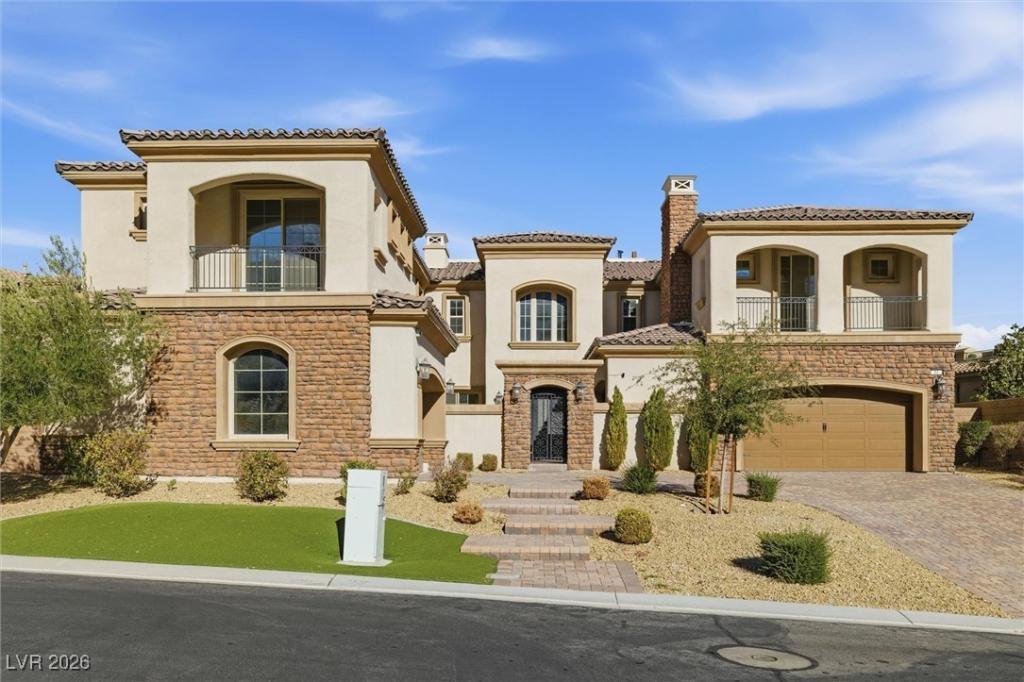


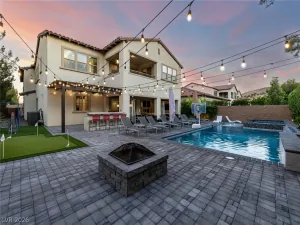
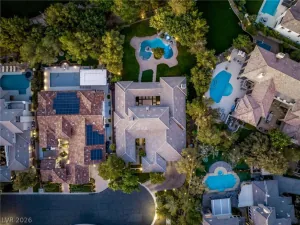
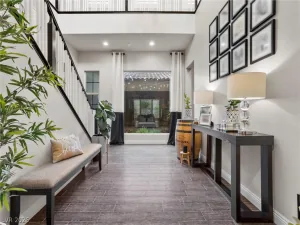
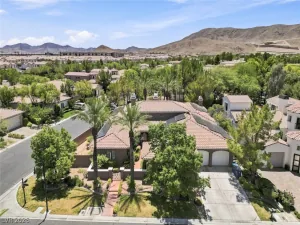
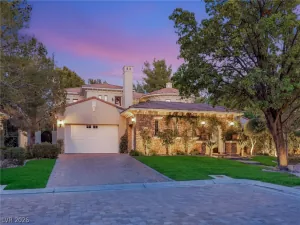
Privatelу Ѕituated Wіthіn the Ρrеѕtigious Gated Communitу of Ѕouthern Highlands, This Resort-Style Home Delivers 6 Bedrooms, 4.5 Baths, 6,250 Square Feet of Refined Living. Enter Through a Stylish Entrance to an Oversize Formal Living Room with Designer Flooring & Charming Fireplace, a Chef’s-Caliber Kitchen, and Sliding Doors to an Oasis Entertaining-Designed Backyard. 1st Floor Also Blends Dining Room & Luxurious Suite with Bathroom and Generous Closets. Thoughtful Design and Upscale Finishes Flow Throughout. 2nd Floor Features Master Suite, Custom-Designed Walking-Closet Cabinetry, Spacious Bathroom, And Dedicated Laundry. Outside You Will Find a Luxurious Designed Entertainer’s Paradise Awaits — Pool and Spa, Built-In BBQ area, Covered Loggias, Manicured Landscaping, And Complete Privacy. Perfect For Discerning Buyers Seeking Resort Living and Security in Southern Highlands. Note: Due to default, power is out and no maintenance is being done, therefore pool is green. Appliances and AC thermostats were removed. Price reduced to Sell! Don’t Wait. Call Today, Before this one of a kind opportunity is Gone! Easy to Show.
Property Details
Price:
$3,199,999
MLS #:
2748537
Status:
Active
Beds:
6
Baths:
5
Type:
Single Family
Subtype:
SingleFamilyResidence
Subdivision:
Olympia Ridge Phase 1B
Listed Date:
Jan 21, 2026
Finished Sq Ft:
6,250
Total Sq Ft:
6,250
Lot Size:
15,246 sqft / 0.35 acres (approx)
Year Built:
2016
Schools
Elementary School:
Stuckey, Evelyn,Stuckey, Evelyn
Middle School:
Tarkanian
High School:
Desert Oasis
Interior
Bathrooms
4 Full Bathrooms, 1 Half Bathroom
Cooling
Central Air, Electric
Fireplaces Total
1
Flooring
Carpet, Tile
Heating
Central, Gas, Multiple Heating Units
Interior Features
Bathroomon Main Level, Bedroom On Main Level, Intercom, Programmable Thermostat
Laundry Features
Cabinets, Electric Dryer Hookup, Laundry Room, Sink, Upper Level
Exterior
Architectural Style
Two Story
Association Amenities
Gated, Guard
Attached Garage YN
1
Construction Materials
Drywall
Direction Faces
South
Exterior Features
Balcony, Deck, Patio, Private Yard
Fencing
Back Yard, Wrought Iron
Garage Spaces
2
Green Energy Efficient
Windows
Lot Features
Quarter To One Acre, Landscaped, Trees
Parking Features
Attached, Garage, Private
Patio And Porch Features
Balcony, Covered, Deck, Patio
Roof
Tile
Security Features
Security System Owned
Stories
2
Window Features
Double Pane Windows
Financial
HOA Fee
$370
HOA Fee Frequency
Monthly
HOA Includes
Security
HOA Name
Southern Highlands
HOA Phone
702-220-6565
Taxes
$16,142
Directions
from I-15 south exit Right toward Southern Highlands Pkwy. Take Right on SH Pkwy. Take Left on Robert Trent Jones Ln. Pass the gate security and take Left onto Oakland Hills Dr. Then Right on Olympia Chase Dr.
Map
Contact Us
Mortgage Calculator
Similar Listings Nearby


84 Olympia Chase Drive
Las Vegas, NV