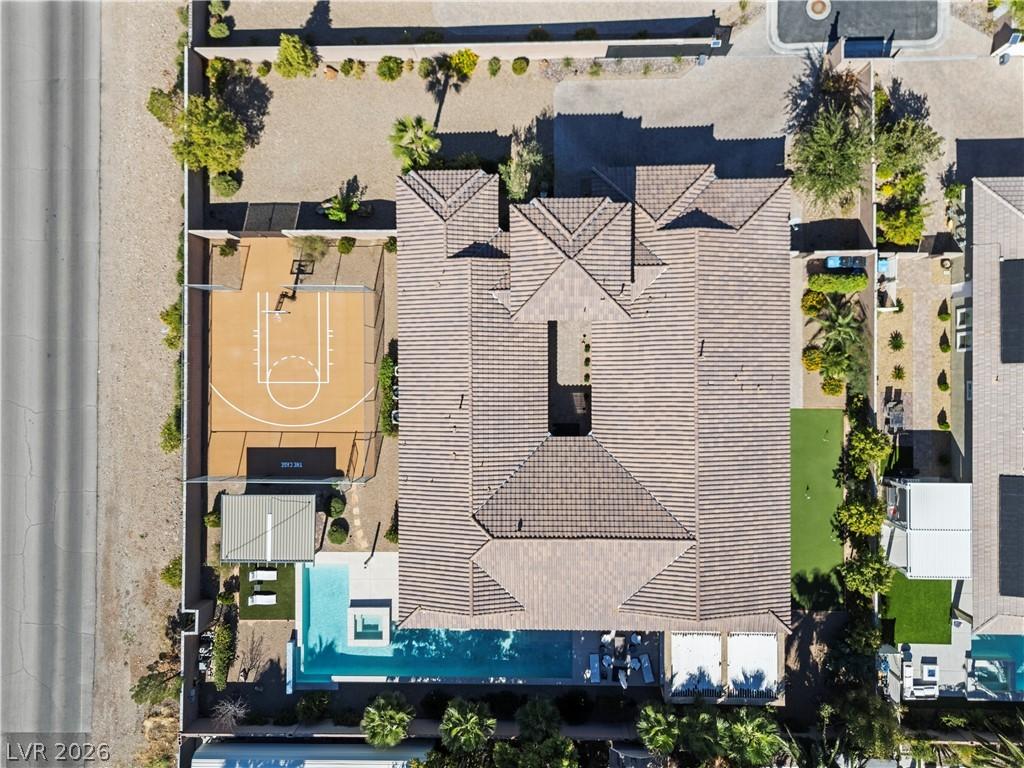


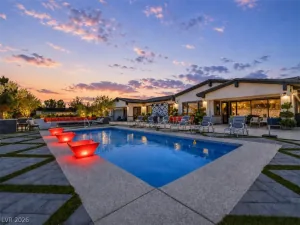
Single-story, no HOA, privately gated estate on over half an acre in Centennial Hills. Designed for everyday living and elevated entertaining, this property features a fully curated outdoor living environment with a heated self-cleaning pool/spa with waterfall feature, an outdoor kitchen with custom stucco patio cover, and a separate pergola with motorized shade and fireside lounge, along with a mini putting green, extended pavers, space for RV parking, and an enclosed half basketball court.
Interior highlights include leathered marble countertops, Electrolux stainless steel appliances, soft-close cabinetry with pull-out storage, and an oversized island. A centralized smart-home system integrates indoor/outdoor audio and security. Five of six bedrooms are en-suite. The primary wing includes a spa-style dual shower, soaking tub, dual vanities, and custom dressing space. Single-story layout offers space, privacy, and flexibility rarely found on lots of this size.
Interior highlights include leathered marble countertops, Electrolux stainless steel appliances, soft-close cabinetry with pull-out storage, and an oversized island. A centralized smart-home system integrates indoor/outdoor audio and security. Five of six bedrooms are en-suite. The primary wing includes a spa-style dual shower, soaking tub, dual vanities, and custom dressing space. Single-story layout offers space, privacy, and flexibility rarely found on lots of this size.
Property Details
Price:
$2,374,000
MLS #:
2776246
Status:
Active
Beds:
6
Baths:
5
Type:
Single Family
Subtype:
SingleFamilyResidence
Listed Date:
Apr 24, 2026
Finished Sq Ft:
5,148
Total Sq Ft:
5,148
Lot Size:
22,651 sqft / 0.52 acres (approx)
Year Built:
2018
Schools
Elementary School:
Garehime, Edith,Garehime, Edith
Middle School:
Leavitt Justice Myron E
High School:
Centennial
Interior
Appliances
Built In Gas Oven, Double Oven, Dishwasher, Energy Star Qualified Appliances, Gas Cooktop, Disposal, Microwave, Refrigerator, Water Heater, Warming Drawer, Water Purifier, Washer
Bathrooms
2 Full Bathrooms, 3 Three Quarter Bathrooms
Cooling
Central Air, Electric, Two Units
Fireplaces Total
1
Flooring
Bamboo, Laminate, Tile
Heating
Central, Electric, Gas
Interior Features
Bedroom On Main Level, Primary Downstairs, Window Treatments
Laundry Features
Cabinets, Gas Dryer Hookup, Main Level, Laundry Room, Sink
Levels
One And One Half, One
Exterior
Architectural Style
One And One Half Story, One Story
Association Amenities
None
Attached Garage YN
1
Construction Materials
Frame, Stucco
Direction Faces
North
Exterior Features
Built In Barbecue, Barbecue, Courtyard, Handicap Accessible, Patio, Private Yard, Sprinkler Irrigation
Fencing
Brick, Back Yard
Garage Spaces
4
Green Energy Efficient
Doors
Lot Features
Quarter To One Acre, Drip Irrigation Bubblers, Desert Landscaping, Landscaped, Rocks, Synthetic Grass
Parking Features
Attached, Exterior Access Door, Epoxy Flooring, Garage, Garage Door Opener, Inside Entrance, Private, Rv Gated, Rv Access Parking, Shelves, Workshop In Garage
Patio And Porch Features
Covered, Patio
Roof
Tile
Security Features
Prewired, Security System Owned, Controlled Access, Fire Sprinkler System
Stories
1
View
Mountains
Window Features
Plantation Shutters, Window Treatments
Financial
Taxes
$9,536
Directions
Take 95 North to Craig. Exit Craig and make a left and head West to El Capitan, Turn Left on El Capitan, Turn at first Left on Helena. Turn Right into Cul-De-Sac, 8775 Helena is straight Ahead. Park along curbing on Helena and do not block entrances/exits to homes.
Map
Contact Us
Mortgage Calculator
Similar Listings Nearby




8775 Helena Avenue
Las Vegas, NV