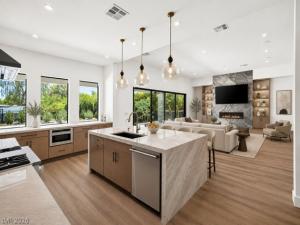


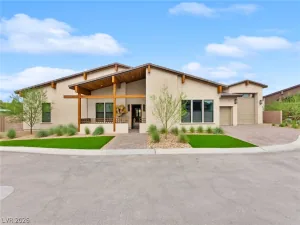
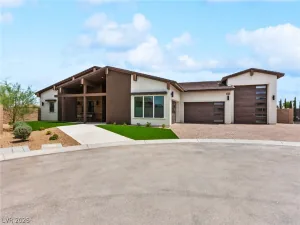
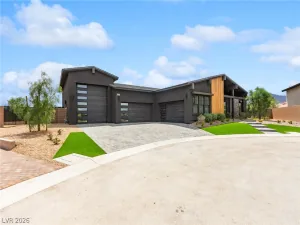
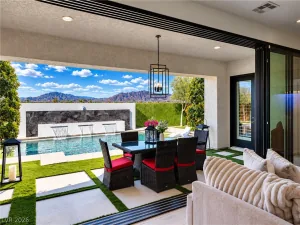
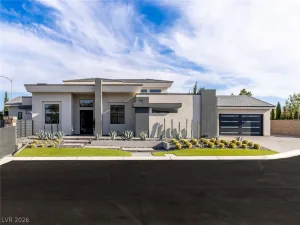
Sophisticated contemporary living defines this single-story Northwest estate in the Lone Mountain area. Beyond the motor court, the spacious interior features a seamless integration of the kitchen, living room, dining, and exterior. The bright and airy design offers over 4,700 square feet of living space with 4 bedrooms and 3.5 baths. Designed with a refined material palette, the residence features wide-plank luxury vinyl flooring, natural stone, and designer light fixtures. Inside, the kitchen boasts a central island with a Taj Mahal quartz waterfall countertop, GE Monogram appliances, and a butler’s pantry with motion-controlled lighting. The private primary suite has his-and-hers custom closets and an elegant bath with floating vanities, a freestanding tub, and a dual entrance walk-in shower. The landscaped exterior features an infinity-edge pool with a waterfall, comfortable conversation areas, and a fire pit. The residence includes monitored security, EV chargers, RV connections, and pre-wiring for a security gate.
Property Details
Price:
$2,650,000
MLS #:
2800048
Status:
Active
Beds:
4
Baths:
4
Type:
Single Family
Subtype:
SingleFamilyResidence
Listed Date:
Jul 16, 2026
Finished Sq Ft:
4,765
Total Sq Ft:
4,765
Lot Size:
21,780 sqft / 0.50 acres (approx)
Year Built:
2026
Schools
Elementary School:
Deskin, Ruthe,Deskin, Ruthe
Middle School:
Leavitt Justice Myron E
High School:
Centennial
Interior
Appliances
Dryer, Disposal, Gas Range, Microwave, Refrigerator, Washer
Bathrooms
3 Full Bathrooms, 1 Half Bathroom
Cooling
Central Air, Electric
Fireplaces Total
1
Flooring
Luxury Vinyl Plank
Heating
Central, Gas
Interior Features
Bathroomon Main Level, Bedroom On Main Level, Ceiling Fans, Primary Downstairs
Laundry Features
Gas Dryer Hookup, Laundry Room
Exterior
Architectural Style
One Story
Association Amenities
None
Direction Faces
West
Exterior Features
Patio, Irrigation Sprinklers
Fencing
None
Garage Spaces
4
Lot Features
Quarter To One Acre, Drip Irrigation Bubblers, Desert Landscaping, Landscaped
Parking Features
Garage, Garage Door Opener, Private, Rv Hook Ups, Rv Access Parking
Patio And Porch Features
Covered, Patio
Roof
Tile
Stories
1
Financial
Taxes
$890
Directions
From I-11/US-95 N toward Reno use the right 2 lanes to take exit 85 for Craig Road. Use any lane to turn left onto W Craig Rd. Turn left onto Conough Ln and house will be on the left.
Map
Contact Us
Mortgage Calculator
Similar Listings Nearby


4360 Conough Lane
Las Vegas, NV