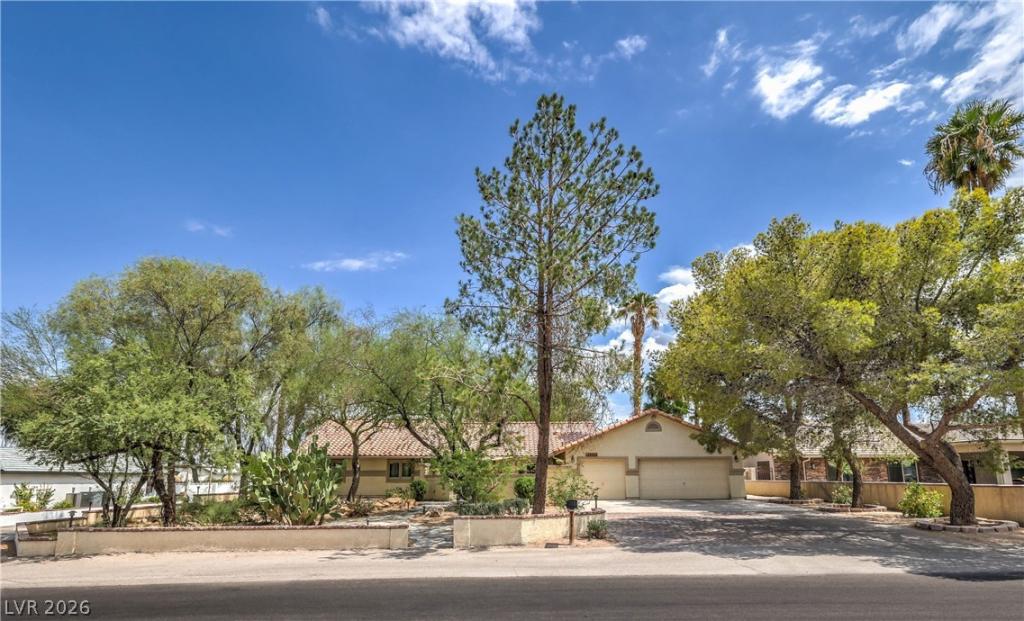


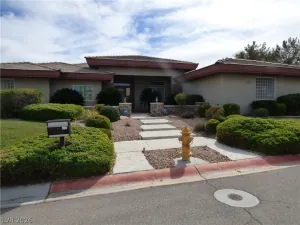
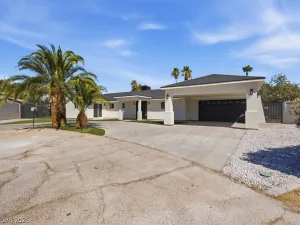
CUSTOM 1 ЅΤORY HΟΜE ΟΝ ΟVERSIZED 0.72 ACRE CORΝER ᏞOT WITH NO HOA & VA 2.5% ASSUMABLE LOAN! RV PARKING WITH 20 FT EASEMENT & ELECTRIC HOOKUP. UNDEVELOPED BACK AREA READY FOR CASITA, SPORT COURT, PICKLEBALL OR MORE. SPARKLING HEATED PEBBLE TECH POOL & SPA. HUGE DETACHED AIR CONDITIONED WORKSHOP OR 4 CAR GARAGE PLUS 2 CAR ATTACHED GARAGE WITH CABINETS & WATER SOFTENER. OPEN CONCEPT FLOOR PLAN WITH TILE FLOORING THROUGHOUT (NO CARPET). FORMAL LIVING ROOM WITH CEILING FAN, SURROUND SOUND & SOLAR TUBES. GOURMET KITCHEN WITH STAINLESS STEEL APPLIANCES, GRANITE COUNTERTOPS, ISLAND, BREAKFAST BAR, GARDEN WINDOW & BUILT-IN BREAKFAST NOOK WITH TWO WINE FRIDGES. LARGE PRIMARY SUITE WITH CROWN MOULDING, DOUBLE SINKS, SEPARATE TUB & SHOWER & WALK-IN CLOSET. ALL ROOMS WITH CEILING FANS. BACKYARD FEATURES GRASS, FRUIT TREES, GARDEN SHED & COVERED PATIO WITH MISTERS. DUAL PANE WINDOWS WITH INTERNAL SHADES & ZONED AC. NEAR SHOPPING, DINING, ENTERTAINMENT & FREEWAY ACCESS.
Property Details
Price:
$950,000
MLS #:
2762765
Status:
Active
Beds:
3
Baths:
2
Type:
Single Family
Subtype:
SingleFamilyResidence
Listed Date:
Apr 8, 2026
Finished Sq Ft:
2,241
Total Sq Ft:
2,241
Lot Size:
31,363 sqft / 0.72 acres (approx)
Year Built:
1994
Schools
Elementary School:
Hill, Charlotte,Hill, Charlotte
Middle School:
Schofield Jack Lund
High School:
Silverado
Interior
Appliances
Dryer, Dishwasher, Disposal, Gas Range, Microwave, Refrigerator, Water Softener Owned, Water Heater, Wine Refrigerator, Washer
Bathrooms
2 Full Bathrooms
Cooling
Central Air, Electric, Two Units
Flooring
Tile
Heating
Central, Gas, Multiple Heating Units, Zoned
Interior Features
Bathroomon Main Level, Bedroom On Main Level, Ceiling Fans, Full Bath On Main Level, Handicap Access, Primary Downstairs, Solar Tubes, Window Treatments, Programmable Thermostat
Laundry Features
Gas Dryer Hookup, Main Level, Laundry Room
Exterior
Accessibility Features
Accessibility Features
Architectural Style
One Story, Custom
Association Amenities
None
Attached Garage YN
1
Construction Materials
Drywall
Direction Faces
West
Exterior Features
Patio, Private Yard, Rv Hookup, Shed, Sprinkler Irrigation
Fencing
Block, Back Yard, Rv Gate
Garage Spaces
6
Green Energy Efficient
Windows
Lot Features
Back Yard, Corner Lot, Drip Irrigation Bubblers, Desert Landscaping, Easement, Fruit Trees, Garden, Landscaped, Rocks, Less Than Quarter Acre
Other Structures
Greenhouse, Sheds, Workshop
Parking Features
Air Conditioned Garage, Attached, Detached, Exterior Access Door, Finished Garage, Garage, Garage Door Opener, Inside Entrance, Private, Rv Hook Ups, Rv Potential, Rv Gated, Rv Access Parking, Shelves, Workshop In Garage
Patio And Porch Features
Covered, Patio
Roof
Tile
Spa Features
In Ground, Outdoor Hot Tub
Stories
1
View
Mountains
Window Features
Blinds, Double Pane Windows, Window Treatments
Financial
Taxes
$2,824
Directions
Las Vegas Blvd and Windmill Ln, East on Windmill Ln, North on La Cienega St, Property is on right
Map
Contact Us
Mortgage Calculator
Similar Listings Nearby
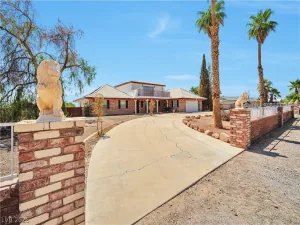


8020 La Cienega Street
Las Vegas, NV