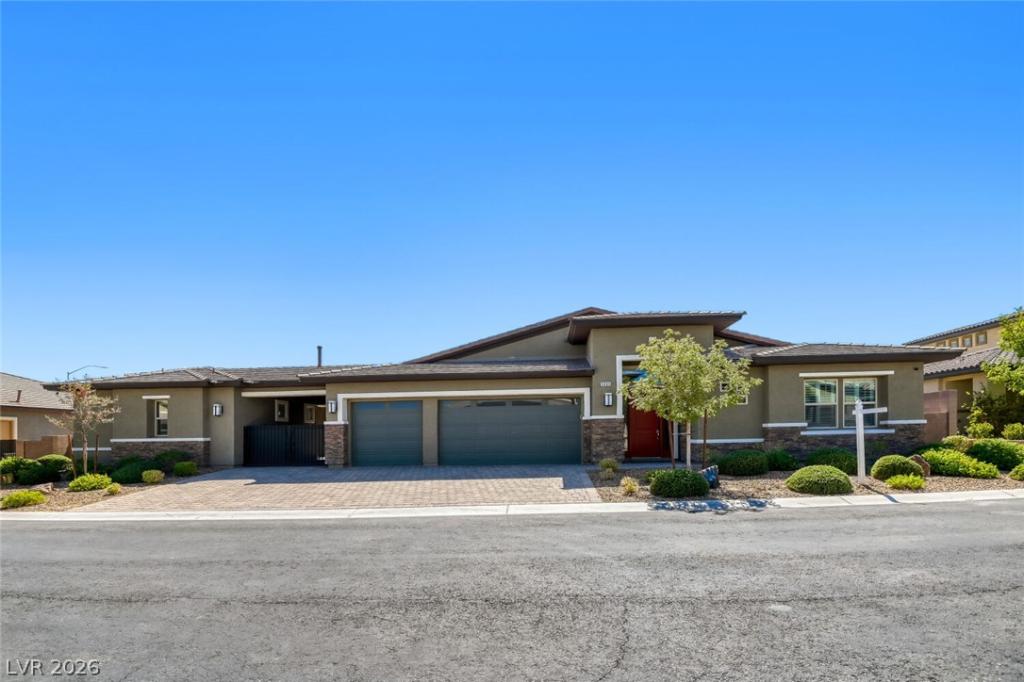


This beautifully designed residence features striking curb appeal with stone accents, a gated courtyard, and a bold red entry door that sets the tone for the refined interior. Inside, you’ll find an open, light-filled floor plan with dark wood flooring, louvered shutters, recessed lighting, and multiple designer chandeliers that elevate each living space.
The gourmet kitchen is a showpiece, complete with a large granite island, white cabinetry, stainless steel appliances, double ovens, gas cooktop, sleek gray tile backsplash, and a built-in cabinet wall with glass backsplash—perfect for storage, serving, or a bar setup. The adjoining living and dining areas flow seamlessly to the outdoors, creating an ideal environment for entertaining.
Retreat to a spa-inspired primary suite featuring a granite-wrapped soaking tub, dual vanities, and a glass-enclosed walk-in shower. Additional bathrooms offer matching granite finishes and modern fixtures, ensuring comfort and style throughout the home.
A dedicated office room adds even more flexibility to this home, providing a quiet, private space for work, study, or creative projects. Separate from the three full bedrooms, this office offers the ideal setup for remote work or anyone who needs an organized, distraction-free environment.
Step outside to your private oasis: a sparkling pool, elevated spa, covered patio, pergola shade structure, and beautifully landscaped yard with artificial turf and stone decking. This backyard is designed for relaxation, gatherings, and year-round enjoyment.
A spacious three-car garage, immaculate finishes, and a prime location near the Strip, Allegiant Stadium, parks, dining, and major freeways make this home an exceptional opportunity for luxury living.
The gourmet kitchen is a showpiece, complete with a large granite island, white cabinetry, stainless steel appliances, double ovens, gas cooktop, sleek gray tile backsplash, and a built-in cabinet wall with glass backsplash—perfect for storage, serving, or a bar setup. The adjoining living and dining areas flow seamlessly to the outdoors, creating an ideal environment for entertaining.
Retreat to a spa-inspired primary suite featuring a granite-wrapped soaking tub, dual vanities, and a glass-enclosed walk-in shower. Additional bathrooms offer matching granite finishes and modern fixtures, ensuring comfort and style throughout the home.
A dedicated office room adds even more flexibility to this home, providing a quiet, private space for work, study, or creative projects. Separate from the three full bedrooms, this office offers the ideal setup for remote work or anyone who needs an organized, distraction-free environment.
Step outside to your private oasis: a sparkling pool, elevated spa, covered patio, pergola shade structure, and beautifully landscaped yard with artificial turf and stone decking. This backyard is designed for relaxation, gatherings, and year-round enjoyment.
A spacious three-car garage, immaculate finishes, and a prime location near the Strip, Allegiant Stadium, parks, dining, and major freeways make this home an exceptional opportunity for luxury living.
Property Details
Price:
$1,199,000
MLS #:
2823204
Status:
Active
Beds:
3
Baths:
4
Type:
Single Family
Subtype:
SingleFamilyResidence
Subdivision:
Warm Spgs & Valley View
Listed Date:
Oct 2, 2026
Finished Sq Ft:
3,619
Total Sq Ft:
3,181
Lot Size:
15,682 sqft / 0.36 acres (approx)
Year Built:
2019
Schools
Elementary School:
Mathis, Beverly Dr.,Mathis, Beverly Dr.
Middle School:
Canarelli Lawrence & Heidi
High School:
Del Sol HS
Interior
Appliances
Built In Gas Oven, Convection Oven, Dryer, Dishwasher, Disposal, Gas Range, Microwave, Refrigerator, Washer
Bathrooms
3 Full Bathrooms, 1 Half Bathroom
Cooling
Central Air, Electric
Flooring
Carpet, Ceramic Tile, Laminate
Heating
Central, Gas
Interior Features
Bedroom On Main Level, Ceiling Fans, Full Bath On Main Level, Primary Downstairs, Window Treatments
Laundry Features
Gas Dryer Hookup, Main Level, Laundry Room
Exterior
Architectural Style
One Story
Attached Garage YN
1
Construction Materials
Frame, Stucco
Direction Faces
North
Exterior Features
Patio, Private Yard, Sprinkler Irrigation
Fencing
Block, Back Yard
Garage Spaces
3
Green Energy Efficient
Windows
Lot Features
Quarter To One Acre, Back Yard, Cul De Sac, Sprinklers In Rear, Landscaped, Rocks, Synthetic Grass, Sprinklers Timer, Trees
Other Structures
Guest House
Parking Features
Attached Carport, Attached, Finished Garage, Garage, Garage Door Opener, Inside Entrance, Private, Shelves, Storage
Patio And Porch Features
Covered, Patio
Roof
Tile
Spa Features
Above Ground
Stories
1
View
None
Window Features
Blinds, Double Pane Windows
Financial
HOA Fee
$162
HOA Fee Frequency
Monthly
HOA Includes
AssociationManagement
HOA Name
Canyon Estates
HOA Phone
702-795-3344
Taxes
$6,795
Directions
From the I-15 overpass, go West on Warm Springs to S. Valley View. Turn right or North on Valley View. Enter gate off of S. Valley View at Cobero St. Way.
Map
Contact Us
Mortgage Calculator
Similar Listings Nearby


3895 Valles Caldera Court
Las Vegas, NV