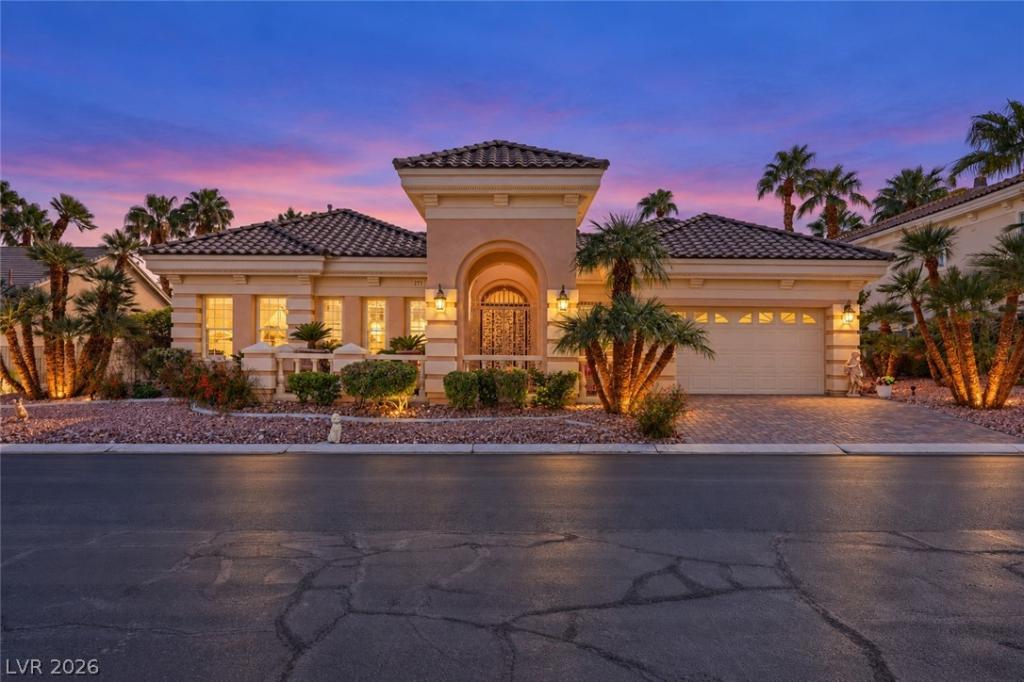


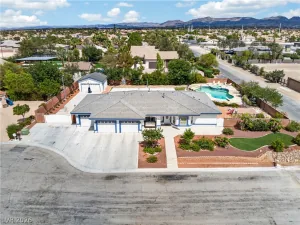
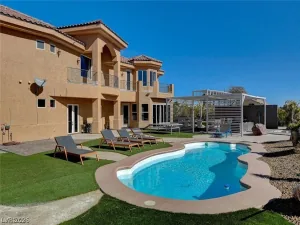
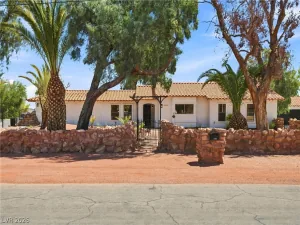
ABSOLUTELY STUNNING SINGLE-STORY HOME LOCATED IN THE PRESTIGIOUS PRIVATE GUARD-GATED MONARCH ESTATES! A DRAMATIC COURTYARD ENTRY WELCOMES YOU INTO THIS IMPRESSIVE 3,540 SQ FT HOME FEATURING SOARING 30-FT CEILINGS, STRIKING ARCHITECTURAL DETAILS & AN IMMEDIATE WOW FACTOR. THIS BEAUTIFULLY APPOINTED HOME OFFERS 3 SPACIOUS BEDROOMS, 3 BATHROOMS, A DEN/OFFICE, JUNIOR OFFICE, FORMAL LIVING & DINING ROOMS + A GENEROUS FAMILY ROOM, PROVIDING PLENTY OF SPACE FOR BOTH EVERYDAY LIVING & ENTERTAINING. ELEGANT INTERIOR DETAILS INCLUDE 18-IN CROWN MOLDING, 8-IN BASEBOARDS, ANDERSEN WINDOWS, SHUTTERS, 2 FIREPLACES & ABUNDANT NATURAL LIGHT THROUGHOUT. CHEF’S KITCHEN FEATURES JENN-AIR APPLIANCES, GRANITE COUNTERTOPS, PREP SINK, BAR AREA, AMPLE CABINET & COUNTER SPACE + AN OVERSIZED WALK-IN PANTRY. LUXURIOUS PRIMARY SUITE OFFERS A PRIVATE RETREAT WITH 2 WALK-IN CLOSETS & A SPA-LIKE PRIMARY BATH FEATURING DUAL VANITIES, MAKEUP AREA, JETTED TUB & SEPARATE SHOWER. IMMACULATE LAUNDRY ROOM FEATURES A SINK & ABUNDANT CABINETRY. STEP OUTSIDE TO YOUR OWN PRIVATE RESORT-STYLE BACKYARD DESIGNED FOR RELAXING & UNFORGETTABLE ENTERTAINING, COMPLETE WITH A SPARKLING POOL & SPA, GAZEBO & BEAUTIFULLY MAINTAINED LANDSCAPING. 2-CAR GARAGE OFFERS EXTENSIVE STORAGE. ENJOY THE PRIVACY & SECURITY OF GUARD-GATED LIVING WHILE REMAINING CONVENIENTLY LOCATED APPROXIMATELY 10 MINUTES FROM THE AIRPORT & 8 MINUTES FROM THE WORLD-FAMOUS LAS VEGAS STRIP, WITH SHOPPING, DINING & ENTERTAINMENT JUST MINUTES AWAY!
Property Details
Price:
$1,150,000
MLS #:
2820655
Status:
Active
Beds:
3
Baths:
3
Type:
Single Family
Subtype:
SingleFamilyResidence
Subdivision:
Bermuda Spgs
Listed Date:
Oct 20, 2026
Finished Sq Ft:
3,540
Total Sq Ft:
3,540
Lot Size:
12,632 sqft / 0.29 acres (approx)
Year Built:
1998
Schools
Elementary School:
Hill, Charlotte,Wiener, Louis
Middle School:
Schofield Jack Lund
High School:
Silverado
Interior
Appliances
Built In Electric Oven, Double Oven, Dryer, Dishwasher, Gas Cooktop, Disposal, Microwave, Refrigerator, Water Purifier, Washer
Bathrooms
2 Full Bathrooms, 1 Half Bathroom
Cooling
Central Air, Electric, Two Units
Fireplaces Total
2
Flooring
Carpet, Ceramic Tile, Tile
Heating
Central, Gas, Multiple Heating Units
Interior Features
Bedroom On Main Level, Ceiling Fans, Primary Downstairs, Pot Rack, Window Treatments
Laundry Features
Gas Dryer Hookup, Main Level
Exterior
Architectural Style
One Story
Association Amenities
Gated, Guard
Attached Garage YN
1
Direction Faces
North
Exterior Features
Porch, Patio, Private Yard, Sprinkler Irrigation
Fencing
Block, Back Yard
Garage Spaces
2
Green Energy Efficient
Windows
Lot Features
Quarter To One Acre, Drip Irrigation Bubblers, Desert Landscaping, Landscaped, Rocks, Trees
Parking Features
Attached, Exterior Access Door, Finished Garage, Garage, Garage Door Opener, Inside Entrance, Private, Shelves, Storage
Patio And Porch Features
Covered, Patio, Porch
Roof
Tile
Security Features
Gated Community
Spa Features
In Ground, Outdoor Hot Tub
Stories
1
Window Features
Insulated Windows, Low Emissivity Windows, Plantation Shutters
Financial
HOA Fee
$343
HOA Fee Frequency
Monthly
HOA Includes
AssociationManagement
HOA Name
Monarch Estates
HOA Phone
702-458-2580
Taxes
$5,047
Directions
FROM I-215 W, TAKE EXIT 9 FOR WARM SPRINGS RD / CONTINUE WEST ON WARM SPRINGS RD / TURN LEFT TOWARD THE MONTEREY ESTATES COMMUNITY / CONTINUE TO DARK FOREST AVE / PROPERTY IS LOCATED AT 277 DARK FOREST AVE.
Map
Contact Us
Mortgage Calculator
Similar Listings Nearby


277 Dark Forest Avenue
Las Vegas, NV