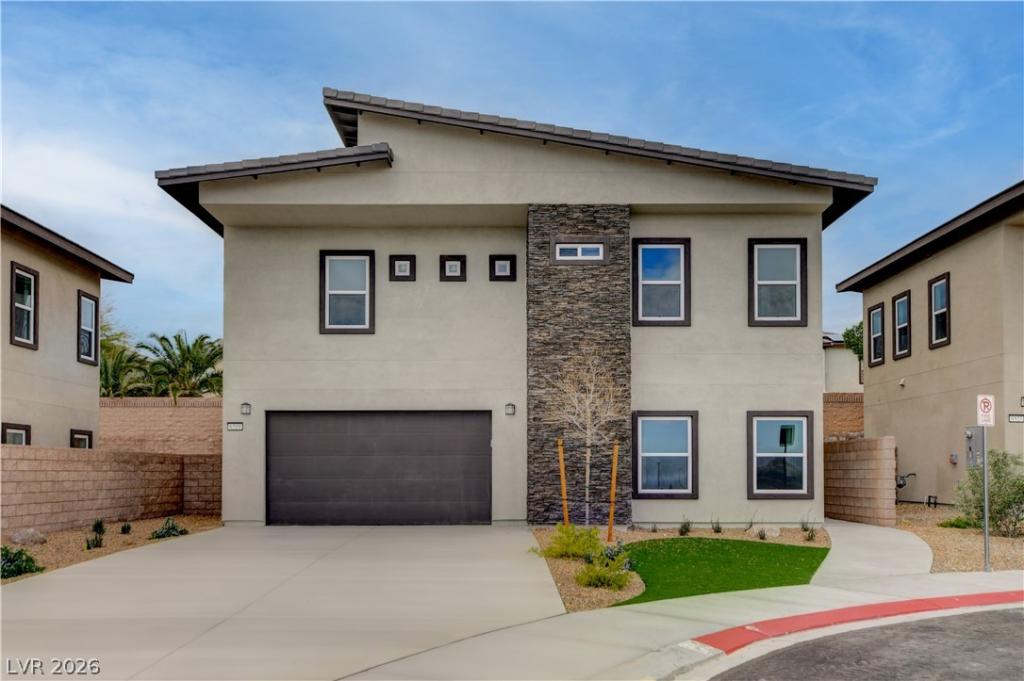
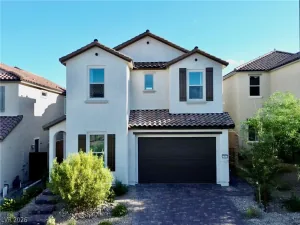
Brand new semi-custom home on private cul-de-sac w/ no HOA. 20 owned solar panels with this 2,898 sq ft residence offers 4 bedrooms (all upstairs), 2.5 baths, and 9-ft ceilings on both levels. Built for energy efficiency with 2×6 walls, blown-in cellulose insulation, insulated attic, dual-pane Low-E windows, interior fire sprinklers, a quiet Samsung 5-zone WiFi-enabled HVAC system, and a gas Rinnai tankless water heater. The kitchen features waterfall-edge granite countertops, stainless steel appliances, built-in oven/microwave combo, gas cooktop with exterior venting, 42-inch upper cabinets, soft-close drawers, and a large walk-in pantry. Upstairs includes a laundry room with granite counters and sink. The spacious primary suite features a large walk-in tiled shower w/ rain shower head. Additional features include 8-ft doors, level-5 smooth walls texture, gated courtyard entry, BBQ gas stub, central cable/internet hub, and zero thru traffic.
Property Details
Price:
$610,000
MLS #:
2783995
Status:
Active
Beds:
4
Baths:
3
Type:
Single Family
Subtype:
SingleFamilyResidence
Listed Date:
May 19, 2026
Finished Sq Ft:
2,898
Total Sq Ft:
2,898
Lot Size:
9,583 sqft / 0.22 acres (approx)
Year Built:
2026
Schools
Elementary School:
Darnell, Marshall C,Darnell, Marshall C
Middle School:
Escobedo Edmundo
High School:
Centennial
Interior
Appliances
Built In Electric Oven, Gas Cooktop, Disposal, Microwave, Tankless Water Heater
Bathrooms
1 Full Bathroom, 1 Three Quarter Bathroom, 1 Half Bathroom
Cooling
Central Air, Electric, Two Units
Flooring
Carpet, Luxury Vinyl Plank
Heating
Central, Electric, Zoned
Interior Features
Bathroomon Main Level, Half Bathon Main Level, Window Treatments, Programmable Thermostat
Laundry Features
Cabinets, Gas Dryer Hookup, Laundry Room, Sink, Upper Level
Exterior
Architectural Style
Two Story
Association Amenities
None
Attached Garage YN
1
Direction Faces
East
Exterior Features
Private Yard
Fencing
Block, Back Yard
Garage Spaces
2
Green Energy Efficient
Windows, Hvac, Solar Panels
Lot Features
Desert Landscaping, Landscaped, Rocks, Synthetic Grass, Less Than Quarter Acre
New Construction YN
1
Parking Features
Attached, Exterior Access Door, Epoxy Flooring, Garage, Garage Door Opener, Inside Entrance, Private
Roof
Tile
Security Features
Fire Sprinkler System
Stories
2
Window Features
Blinds, Double Pane Windows
Financial
Taxes
$737
Directions
From W Centennial pkwy & N Durango Dr, W on Centennial Pkwy, Right on N Tee pee Ln, Right at 1st cross street on Darling Rd, Left on Adrian Ridge Ct, home on the left.
Map
Contact Us
Mortgage Calculator
Similar Listings Nearby


6519 Adrian Ridge Court
Las Vegas, NV