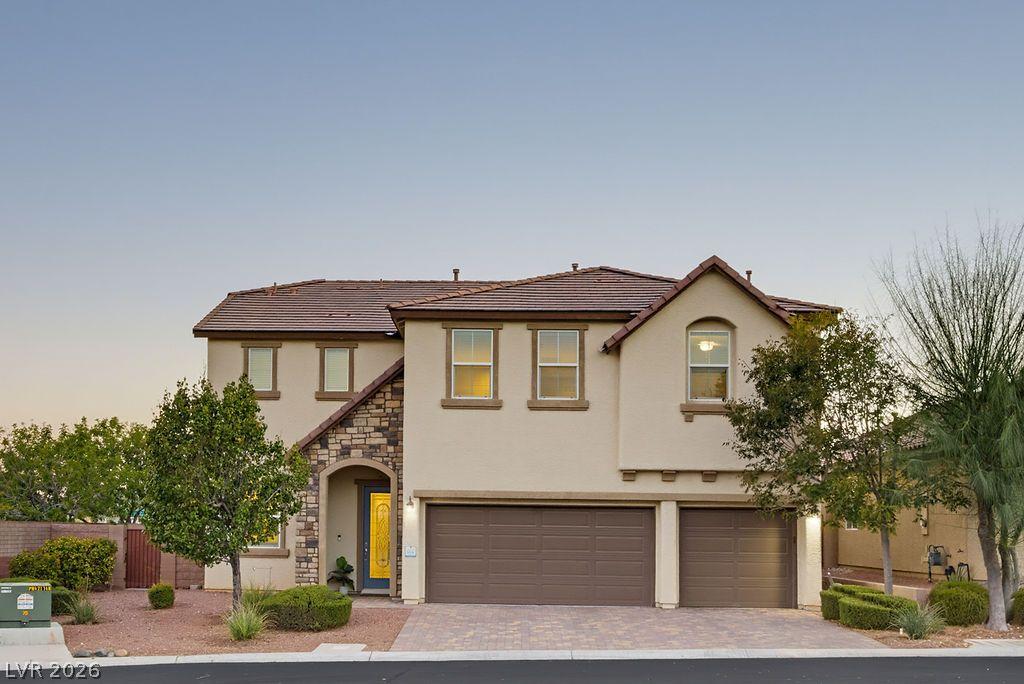


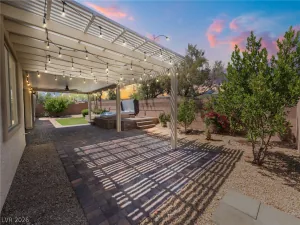
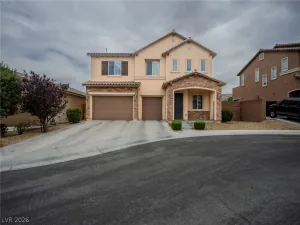
Tucked in a quiet, private CUL-DE-SAC in the Providence master planned community, this meticulously maintained, original-owner home offers room to spread out and exceptional PRIVACY with no rear neighbor and only one side neighbor! Featuring 5 bedrooms, 3 full baths, 3,230 sq. ft. and a 3-CAR GARAGE on a 6,970 sq. ft. lot, the flexible layout adapts beautifully to changing needs. A versatile entry DEN, enclosed SUNROOM and huge upstairs LOFT offer possibilities for offices, formal dining, fitness, hobbies or additional living areas. A generous DOWNSTAIRS BEDROOM and FULL BATH add convenience for short or long-term guests. The kitchen opens to a large living area and features and island with room for seating, everyday dining area, custom rich wood cabinetry with ample storage, granite counters, glass tile backsplash, a new microwave and a walk-in pantry with a beautiful custom glass door. Expanded cabinetry continues into the sunroom, currently used for formal dining. Brick accent walls in the living room complement the cabinetry, while wood shutters add elegance throughout the first floor. Ceiling fans and recessed lighting enhance everyday comfort. Upstairs, four additional bedrooms include a primary suite set apart from the other rooms, plus a separate laundry room with a washer & dryer, sink and cabinets. Enjoy a private backyard retreat with a large POOL BUILT IN 2018, brand-new pool pump and filter, expanded patio space with TWO OVERSIZED PATIO COVERS, market lighting, ceiling fans and an OUTDOOR BBQ. Low-maintenance landscaping leave time for relaxation, while the additional SIDE YARD offers possibilities for a dog run, turf or storage. HVAC units are less than 5 years old, and major systems have been maintained annually. Mountain views, nearby parks and walking & biking trails, convenient freeway access and proximity to Mount Charleston round out the setting. A rare combination of flexible space, a private pool lot, a quiet cul-de-sac and exceptional care!
Property Details
Price:
$769,000
MLS #:
2829485
Status:
Active
Beds:
5
Baths:
3
Type:
Single Family
Subtype:
SingleFamilyResidence
Subdivision:
Brighton & Kensington Providence/Cliffs Edge
Listed Date:
Oct 29, 2026
Finished Sq Ft:
3,230
Total Sq Ft:
3,230
Lot Size:
6,970 sqft / 0.16 acres (approx)
Year Built:
2013
Schools
Elementary School:
Bozarth, Henry & Evelyn,Bozarth, Henry & Evelyn
Middle School:
Escobedo Edmundo
High School:
Centennial
Interior
Appliances
Built In Gas Oven, Double Oven, Dryer, Dishwasher, Disposal, Microwave, Refrigerator, Washer
Bathrooms
3 Full Bathrooms
Cooling
Central Air, Electric, Two Units
Flooring
Carpet, Ceramic Tile, Tile
Heating
Central, Gas
Interior Features
Bathroomon Main Level, Bedroom On Main Level, Ceiling Fans, Full Bath On Main Level, Window Treatments
Laundry Features
Cabinets, Gas Dryer Hookup, Laundry Room, Sink, Upper Level
Exterior
Architectural Style
Two Story
Association Amenities
Dog Park, Gated, Playground, Park
Attached Garage YN
1
Direction Faces
North
Exterior Features
Built In Barbecue, Barbecue, Dog Run, Patio, Private Yard, Irrigation Sprinklers
Fencing
Block, Back Yard
Garage Spaces
3
Green Energy Efficient
Windows
Lot Features
Drip Irrigation Bubblers, Less Than Quarter Acre
Parking Features
Attached, Garage, Garage Door Opener, Inside Entrance, Private
Patio And Porch Features
Covered, Enclosed, Patio
Roof
Tile
Security Features
Gated Community
Stories
2
Window Features
Blinds, Double Pane Windows, Plantation Shutters
Financial
HOA Fee
$150
HOA Fee 2
$160
HOA Fee 2 Frequency
Quarterly
HOA Fee Frequency
Quarterly
HOA Includes
AssociationManagement
HOA Name
Providence
HOA Phone
702-216-2020
Taxes
$4,653
Directions
From the 215, take exit 41 for Grand Teton Drive. Turn left onto West Grand Teton Drive. Turn right onto North Fort Apache Road. Turn left onto West Moccasin Road. Turn right onto Barrel Cactus Street. Turn right onto Horse Drive. Turn left onto Ingelow Court. The destination will be on your right.
Map
Contact Us
Mortgage Calculator
Similar Listings Nearby



10425 Ingelow Court
Las Vegas, NV