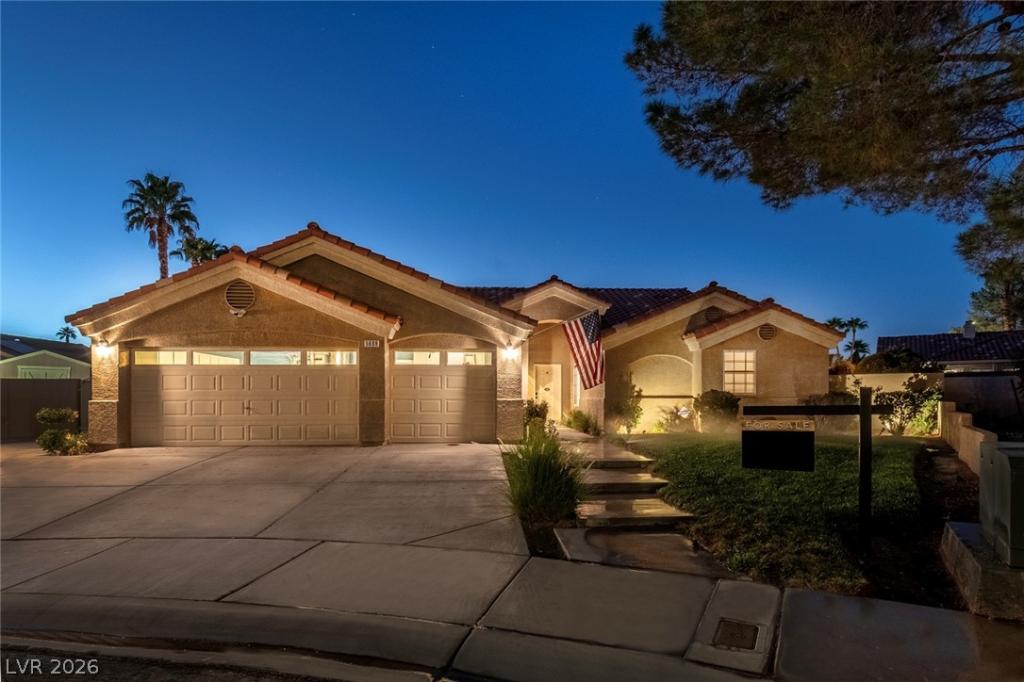


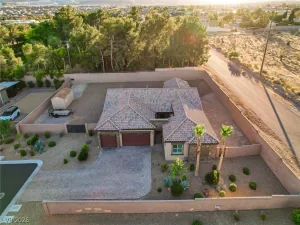
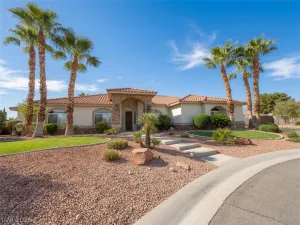
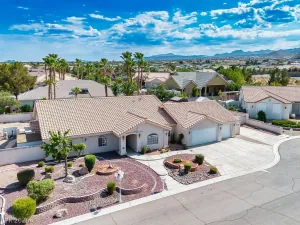
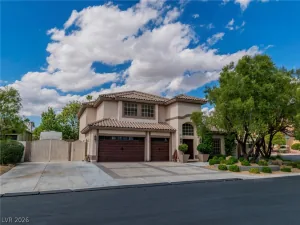
Welcome to a home designed to make the most of Las Vegas living, with generous indoor spaces and an incredible backyard built for entertaining! Situated on an oversized 14,375 sq ft cul-de-sac lot in an all single-story neighborhood, this spacious home offers 2,440 sq ft, 4 bedrooms, 3 bathrooms, a dedicated office, and exceptional garage and storage space.
A grand entry foyer with high ceilings welcomes you into a functional, open layout with views through the living room to the backyard and pool. The custom kitchen features granite countertops, abundant cabinetry, a stylish backsplash, stainless steel appliances, center island, and an eat-in dining area with backyard views. Multiple living spaces, a fireplace, reading nook, secondary guest suite, and dedicated office provide plenty of flexibility for everyday living, working from home, and entertaining.
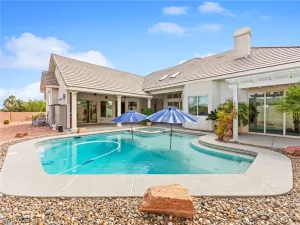
The spacious primary suite offers a private retreat with a spa-like bathroom and walk-in shower. Outside is where this property truly shines! Enjoy a heated pool and spa, expansive covered patio, real grass lawn, and plenty of room to entertain. Two outdoor TVs are included with the sale, creating the perfect setup for watching games or entertaining poolside year-round.
Car enthusiasts, hobbyists, and anyone needing extra storage will appreciate the 3-car attached garage plus detached 4th-car garage/shop space and additional RV space. Extensive improvements include a complete pool remodel, replaced pool equipment, complete HVAC replacement, added attic insulation, automated patio sunshade, solar screens, smart-home features, and more.
With its oversized cul-de-sac lot, rare garage configuration, heated pool and spa, extensive upgrades, and incredible indoor/outdoor entertaining space, this home offers features that are increasingly hard to find. Photos simply don’t do it justice—this is one you need to see in person!
A grand entry foyer with high ceilings welcomes you into a functional, open layout with views through the living room to the backyard and pool. The custom kitchen features granite countertops, abundant cabinetry, a stylish backsplash, stainless steel appliances, center island, and an eat-in dining area with backyard views. Multiple living spaces, a fireplace, reading nook, secondary guest suite, and dedicated office provide plenty of flexibility for everyday living, working from home, and entertaining.
The spacious primary suite offers a private retreat with a spa-like bathroom and walk-in shower. Outside is where this property truly shines! Enjoy a heated pool and spa, expansive covered patio, real grass lawn, and plenty of room to entertain. Two outdoor TVs are included with the sale, creating the perfect setup for watching games or entertaining poolside year-round.
Car enthusiasts, hobbyists, and anyone needing extra storage will appreciate the 3-car attached garage plus detached 4th-car garage/shop space and additional RV space. Extensive improvements include a complete pool remodel, replaced pool equipment, complete HVAC replacement, added attic insulation, automated patio sunshade, solar screens, smart-home features, and more.
With its oversized cul-de-sac lot, rare garage configuration, heated pool and spa, extensive upgrades, and incredible indoor/outdoor entertaining space, this home offers features that are increasingly hard to find. Photos simply don’t do it justice—this is one you need to see in person!
Property Details
Price:
$775,000
MLS #:
2820687
Status:
Active
Beds:
4
Baths:
3
Type:
Single Family
Subtype:
SingleFamilyResidence
Subdivision:
Canyon Creek North
Listed Date:
Oct 2, 2026
Finished Sq Ft:
2,440
Total Sq Ft:
2,440
Lot Size:
14,375 sqft / 0.33 acres (approx)
Year Built:
1996
Schools
Elementary School:
Allen, Dean La Mar,Allen, Dean La Mar
Middle School:
Escobedo Edmundo
High School:
Centennial
Interior
Appliances
Dryer, Dishwasher, Disposal, Gas Range, Microwave, Refrigerator, Washer
Bathrooms
1 Full Bathroom, 2 Three Quarter Bathrooms
Cooling
Central Air, Electric
Fireplaces Total
1
Flooring
Carpet, Hardwood, Marble, Tile
Heating
Central, Gas
Interior Features
Bedroom On Main Level, Ceiling Fans, Primary Downstairs, Window Treatments, Programmable Thermostat
Laundry Features
Cabinets, Gas Dryer Hookup, Main Level, Laundry Room, Sink
Exterior
Architectural Style
One Story
Attached Garage YN
1
Direction Faces
East
Exterior Features
Dog Run, Patio, Private Yard, Sprinkler Irrigation
Fencing
Block, Back Yard, Metal
Garage Spaces
4
Green Energy Efficient
Windows, Hvac, Solar Screens
Lot Features
Quarter To One Acre, Back Yard, Cul De Sac, Front Yard, Landscaped
Other Structures
Workshop
Parking Features
Attached, Detached, Exterior Access Door, Finished Garage, Garage, Garage Door Opener, Inside Entrance, Private, Rv Gated, Rv Access Parking, Rv Paved, Shelves, Workshop In Garage
Patio And Porch Features
Covered, Patio
Roof
Tile
Stories
1
View
None
Window Features
Blinds, Double Pane Windows
Financial
HOA Fee
$12
HOA Fee Frequency
Monthly
HOA Includes
AssociationManagement
HOA Name
Canyon Creek North
HOA Phone
702-222-2391
Taxes
$4,182
Directions
From Ann Rd & 95 – West on Ann Rd to Golconda Street, right on Divernon Ave., Left on Great Gorge Ct. Home is located on back of Cul-de-sac!
Map
Contact Us
Mortgage Calculator
Similar Listings Nearby


5609 Great Gorge Court
Las Vegas, NV