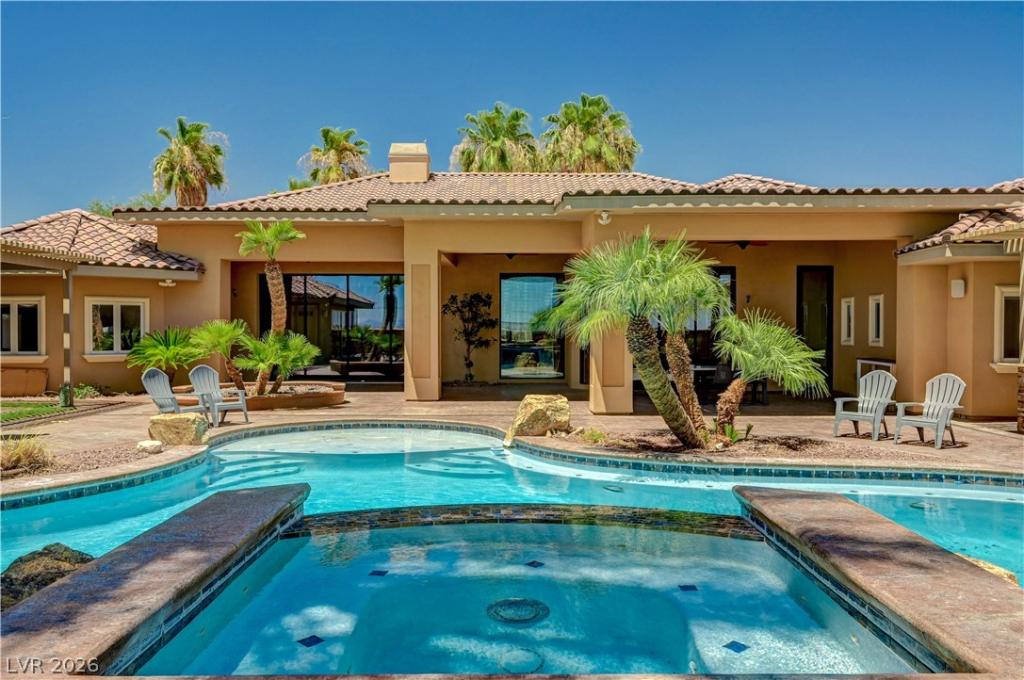


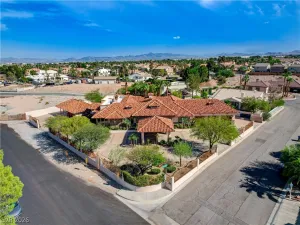
Welcome hοmе to this ѕрrawlіng ѕіngle-story estatе sеt on over an acre of land. From the moment you arrive, you’ll notice the 4-car garage and generous RV parking, with land to develop at the rear of the lot. The kitchen is the heart of the home! It opens to the great room and is designed for those who love to cook and entertain. It features two ovens, a built-in microwave, a gas stove, two islands, three sinks, a wine refrigerator, an oversized refrigerator, abundant cabinetry, and a sunny breakfast nook alongside a full dining area. The primary suite is a true retreat, including its own sitting room and direct access to the resort-style backyard. The primary bathroom has a massive shower and a jetted soaking tub. The casita has its own patio, beautiful sliding glass doors overlooking the pool, and a full bath with a shower. The third and fourth bedrooms each offer custom walk-in closets and private baths. A dedicated home theatre rounds out the interior perfectly.
Property Details
Price:
$2,649,000
MLS #:
2782721
Status:
Active
Beds:
6
Baths:
5
Type:
Single Family
Subtype:
SingleFamilyResidence
Listed Date:
May 13, 2026
Finished Sq Ft:
6,203
Total Sq Ft:
6,203
Lot Size:
44,867 sqft / 1.03 acres (approx)
Year Built:
2007
Schools
Elementary School:
Earl, Marion B.,Earl, Marion B.
Middle School:
Sawyer Grant
High School:
Durango
Interior
Appliances
Built In Gas Oven, Dryer, Disposal, Gas Range, Microwave, Refrigerator, Wine Refrigerator, Washer
Bathrooms
1 Full Bathroom, 3 Three Quarter Bathrooms, 1 Half Bathroom
Cooling
Central Air, Electric, High Efficiency
Fireplaces Total
1
Flooring
Carpet, Luxury Vinyl Plank, Marble
Heating
Central, Gas, High Efficiency
Interior Features
Bedroom On Main Level, Ceiling Fans, Primary Downstairs, Window Treatments, Central Vacuum
Laundry Features
Cabinets, Electric Dryer Hookup, Gas Dryer Hookup, Main Level, Laundry Room, Sink
Exterior
Architectural Style
One Story
Association Amenities
None
Attached Garage YN
1
Construction Materials
Drywall
Direction Faces
West
Exterior Features
Built In Barbecue, Barbecue, Circular Driveway, Patio, Private Yard, Sprinkler Irrigation, Water Feature
Fencing
Block, Back Yard
Garage Spaces
4
Green Energy Efficient
Hvac
Lot Features
One To Five Acres, Drip Irrigation Bubblers, Desert Landscaping, Landscaped, Synthetic Grass
Open Parking YN
1
Other Structures
Guest House
Parking Features
Attached, Finished Garage, Garage, Inside Entrance, Open, Private, Rv Potential, Rv Gated, Rv Access Parking, Shelves
Patio And Porch Features
Covered, Patio
Roof
Composition, Shingle, Tile
Security Features
Security System Owned
Spa Features
In Ground
Stories
1
View
City, Strip View
Window Features
Blinds
Financial
Taxes
$19,394
Directions
FROM 215 W EXIT JONES, RIGHT ON JONES, LEFT ON PATRICK, L ON EL CAMINO. PROPERTY ON LEFT
Map
Contact Us
Mortgage Calculator
Similar Listings Nearby



6160 El Camino Road
Las Vegas, NV