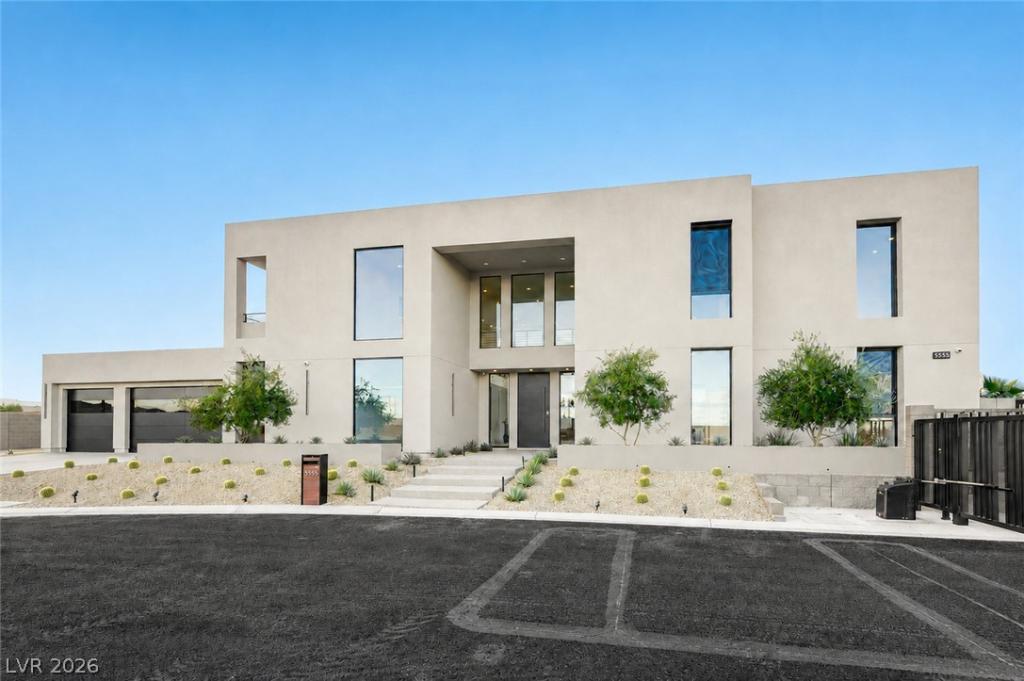


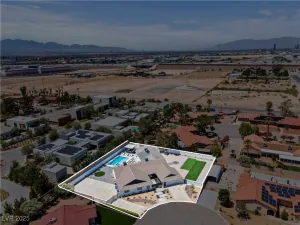
Experience modern desert living in this newly built, privately gated estate, situated on nearly half an acre with no HOA. Designed for both sophisticated entertaining and comfortable everyday living, the approximately 5,889-square-foot residence offers four spacious ensuite bedrooms, a private office, and six beautifully appointed bathrooms. At the heart of the home, a dramatic 24-foot ceiling and expansive architectural windows fill the great room with natural light, while a 24-foot multi-slide glass door creates a seamless connection to the resort-style backyard. The chef’s kitchen is equipped with JennAir Pro appliances, custom finishes, and an oversized island ideal for gathering. A private elevator, two laundry rooms, 10-foot bedroom ceilings, and a three-car garage add convenience throughout. Outside, enjoy a sparkling pool, generous patios, and abundant space for recreation and entertaining. Ideally located minutes from the Las Vegas Strip, Allegiant Stadium, and Harry Reid International Airport, this exceptional residence combines privacy, striking contemporary design, and effortless indoor-outdoor living.
Property Details
Price:
$2,798,000
MLS #:
2755979
Status:
Active
Beds:
4
Baths:
6
Type:
Single Family
Subtype:
SingleFamilyResidence
Subdivision:
Teco Estates
Listed Date:
Feb 19, 2026
Finished Sq Ft:
5,889
Total Sq Ft:
5,889
Lot Size:
20,038 sqft / 0.46 acres (approx)
Year Built:
2026
Schools
Elementary School:
Jydstrup, Helen M.,Jydstrup, Helen M.
Middle School:
Sawyer Grant
High School:
Durango
Interior
Appliances
Built In Electric Oven, Dryer, Dishwasher, Energy Star Qualified Appliances, Gas Cooktop, Disposal, Microwave, Refrigerator, Washer
Bathrooms
2 Full Bathrooms, 2 Three Quarter Bathrooms, 2 Half Bathrooms
Cooling
Central Air, Electric, High Efficiency, Two Units
Fireplaces Total
3
Flooring
Laminate, Porcelain Tile, Tile
Heating
Electric, High Efficiency, Zoned
Interior Features
Bathroomon Main Level, Bedroom On Main Level, Programmable Thermostat
Laundry Features
Cabinets, Electric Dryer Hookup, Gas Dryer Hookup, Main Level, Laundry Room, Sink, Upper Level
Exterior
Architectural Style
Two Story, Custom
Association Amenities
Gated
Attached Garage YN
1
Construction Materials
Frame, Stucco
Direction Faces
East
Exterior Features
Balcony, Barbecue, Patio, Private Yard, Irrigation Sprinklers
Fencing
Block, Back Yard
Garage Spaces
3
Green Energy Efficient
Doors, Windows, Hvac
Lot Features
Quarter To One Acre, Desert Landscaping, Landscaped, Synthetic Grass, Sprinklers Timer, Trees
New Construction YN
1
Parking Features
Attached, Epoxy Flooring, Garage, Garage Door Opener, Private, Rv Gated, Rv Access Parking, Rv Paved
Patio And Porch Features
Balcony, Patio
Roof
Flat, Foam
Security Features
Fire Sprinkler System
Stories
2
Window Features
Double Pane Windows, Insulated Windows, Low Emissivity Windows
Financial
Taxes
$840
Directions
From I-215, take Exit 14 for Jones Boulevard. Travel north on South Jones Boulevard, then turn right onto West Teco Avenue. Continue to 5555 West Teco Avenue.
Map
Contact Us
Mortgage Calculator
Similar Listings Nearby


5555 Teco Avenue
Las Vegas, NV