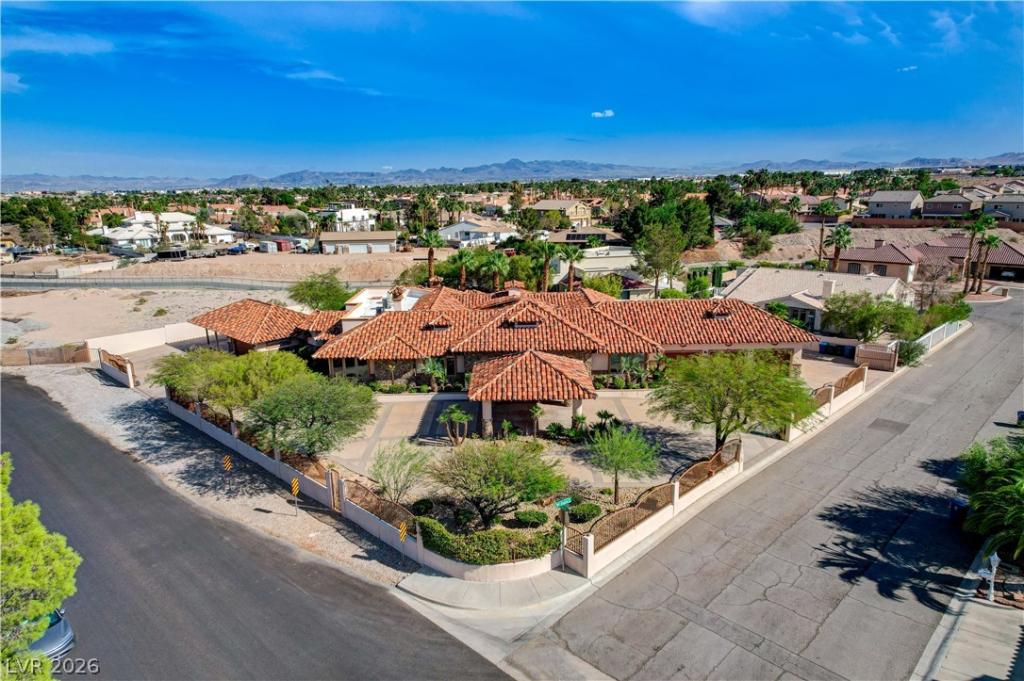


Gated custom estate/compound • 12-car car collector garage • 3D tour and floorplans. Custom one-story residence on a 0.77-acre corner lot in Las Vegas with RV/boat parking, circular driveway, full fencing, courtyard, covered patio, built-in barbecue, garden areas. The 12-car attached garage setup includes 3 separate garage areas, a daily driver garage, a showroom garage with 3 lifts, workshop garage with high-clearance roll-up door, air conditioning, and 220V. Interior features include 4 bedrooms, 7 baths, 8,091 sq ft, finished basement, all bedrooms, including primary suite and secondary bedrooms on main level, butler’s pantry, double oven, built-in electric oven, gas cooktop, water purifier, double-pane windows, ceiling fans, multi-sided gas fireplace, marble flooring, and carpet. Approx. 0.3 mi to Grant Sawyer Middle School, 0.7 mi to Marion B. Earl Elementary School, 0.8 mi to Durango High School, and about 1.0 mi to Spring Valley Hospital and Rainbow/Russell dining and coffee.
Property Details
Price:
$2,250,000
MLS #:
2777907
Status:
Active
Beds:
4
Baths:
7
Type:
Single Family
Subtype:
SingleFamilyResidence
Subdivision:
Custom
Listed Date:
Apr 30, 2026
Finished Sq Ft:
8,091
Total Sq Ft:
8,091
Lot Size:
33,541 sqft / 0.77 acres (approx)
Year Built:
2004
Schools
Elementary School:
Earl, Marion B.,Earl, Marion B.
Middle School:
Sawyer Grant
High School:
Durango
Interior
Appliances
Built In Electric Oven, Double Oven, Dishwasher, Gas Cooktop, Disposal, Microwave, Refrigerator, Water Purifier
Bathrooms
3 Full Bathrooms, 2 Three Quarter Bathrooms, 2 Half Bathrooms
Cooling
Central Air, Electric, Two Units
Fireplaces Total
1
Flooring
Carpet, Marble
Heating
Central, Gas, Multiple Heating Units
Interior Features
Bedroom On Main Level, Ceiling Fans, Primary Downstairs
Laundry Features
Cabinets, Gas Dryer Hookup, Main Level, Laundry Room, Sink
Exterior
Accessibility Features
Grab Bars
Architectural Style
One Story, Custom
Attached Garage YN
1
Construction Materials
Frame, Stucco
Direction Faces
North
Exterior Features
Built In Barbecue, Barbecue, Circular Driveway, Courtyard, Patio, Private Yard, Sprinkler Irrigation
Fencing
Block, Full, Rv Gate, Stucco Wall, Wrought Iron
Garage Spaces
12
Green Energy Efficient
Windows
Lot Features
Quarter To One Acre, Corner Lot, Drip Irrigation Bubblers, Desert Landscaping, Garden, Landscaped, No Rear Neighbors, Rocks, Trees
Parking Features
Attached Carport, Air Conditioned Garage, Attached, Exterior Access Door, Garage, Garage Door Opener, Inside Entrance, Private, Rv Gated, Rv Access Parking, Rv Paved, Shelves, Storage, Workshop In Garage
Patio And Porch Features
Covered, Patio
Roof
Flat, Pitched, Tile
Security Features
Security System Owned, Controlled Access, Fire Sprinkler System
Stories
1
View
None
Window Features
Double Pane Windows
Financial
Taxes
$13,179
Directions
From Russell and Torrey Pines, N on Torrey Pines* E on Diablo to end of street to property on S side of street
Map
Contact Us
Mortgage Calculator
Similar Listings Nearby


5520 Mount Diablo Drive
Las Vegas, NV