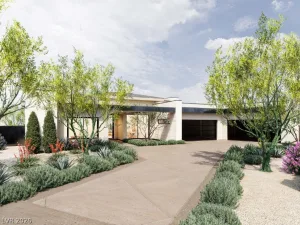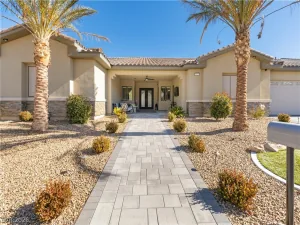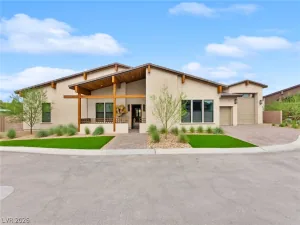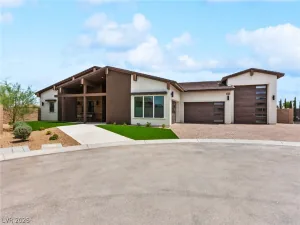
4050 North Tomsik Street Las Vegas NV 89129 | MLS #2809989

MLS #2809989 image #0MLS #2809989 image #1MLS #2809989 image #2MLS #2809989 image #3MLS #2809989 image #4MLS #2809989 image #5MLS #2809989 image #6MLS #2809989 image #7MLS #2809989 image #8MLS #2809989 image #9MLS #2809989 image #10MLS #2809989 image #11MLS #2809989 image #12MLS #2809989 image #13MLS #2809989 image #14MLS #2809989 image #15MLS #2809989 image #16MLS #2809989 image #17MLS #2809989 image #18MLS #2809989 image #19MLS #2809989 image #20MLS #2809989 image #21MLS #2809989 image #22MLS #2809989 image #23MLS #2809989 image #24MLS #2809989 image #25MLS #2809989 image #26MLS #2809989 image #27MLS #2809989 image #28MLS #2809989 image #29MLS #2809989 image #30MLS #2809989 image #31MLS #2809989 image #32MLS #2809989 image #33MLS #2809989 image #34MLS #2809989 image #35MLS #2809989 image #36MLS #2809989 image #37MLS #2809989 image #38MLS #2809989 image #39MLS #2809989 image #40MLS #2809989 image #41MLS #2809989 image #42MLS #2809989 image #43MLS #2809989 image #44MLS #2809989 image #45MLS #2809989 image #46MLS #2809989 image #47MLS #2809989 image #48MLS #2809989 image #49MLS #2809989 image #50MLS #2809989 image #51MLS #2809989 image #52MLS #2809989 image #53MLS #2809989 image #54MLS #2809989 image #55MLS #2809989 image #56MLS #2809989 image #57MLS #2809989 image #58MLS #2809989 image #59MLS #2809989 image #60MLS #2809989 image #61MLS #2809989 image #62MLS #2809989 image #63MLS #2809989 image #64MLS #2809989 image #65MLS #2809989 image #66MLS #2809989 image #67MLS #2809989 image #68MLS #2809989 image #69MLS #2809989 image #70MLS #2809989 image #71MLS #2809989 image #72MLS #2809989 image #73MLS #2809989 image #74MLS #2809989 image #75MLS #2809989 image #76MLS #2809989 image #77MLS #2809989 image #78MLS #2809989 image #79MLS #2809989 image #80MLS #2809989 image #81MLS #2809989 image #82MLS #2809989 image #83MLS #2809989 image #84MLS #2809989 image #85MLS #2809989 image #86MLS #2809989 image #87MLS #2809989 image #88MLS #2809989 image #89MLS #2809989 image #90MLS #2809989 image #91MLS #2809989 image #92MLS #2809989 image #93MLS #2809989 image #94MLS #2809989 image #95MLS #2809989 image #96MLS #2809989 image #97MLS #2809989 image #98
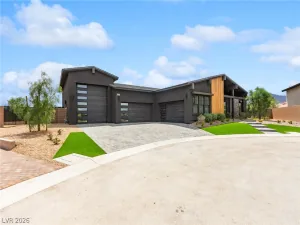
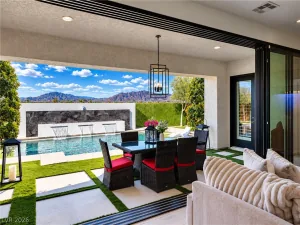
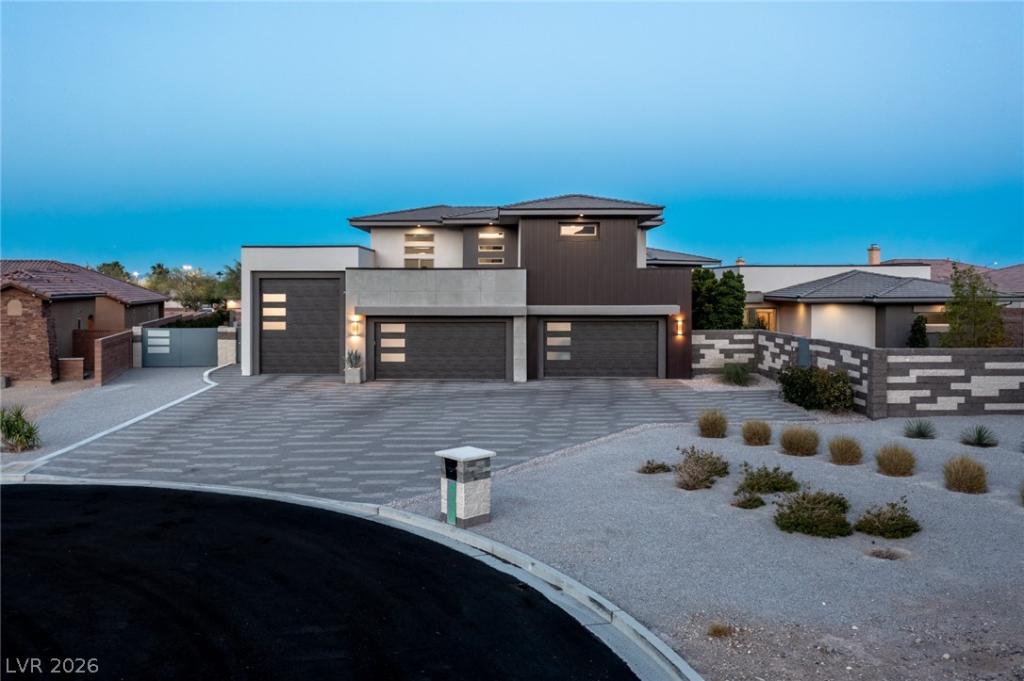
A Mastеrрiecе іn the Dеѕеrt – Built by a Locаl Luхury Builder, This Property Has It All – Perfect for Entertaining, Exceptional Indoor RV Garage, The Highest Level of Appliances, Level 5 Finishes, Over an Acre of Land and Opportunity, and No HOA Cul-De-Sac Privacy. This is a One of a Kind Estate – Features Include 1.16 Acres of Land, Approximately 5,000 Square Feet of Living Area with an Optional 5th Bedroom, Custom Chef’s Kitchen with Double Wolf and SubZero Professional Appliances Built Into Custom Cabinetry, An a/c cooled 8 Car Garage with a 1,852 Square Foot Full Size RV Garage Attached, A Well-Thought-Out Floor Plan that Feels Easy to Live In with Most of the Living Space on One Level, and a Backyard that is an Entertainer’s Dream. Located Near Lone Mountain with Shopping and Dining All Nearby – This Property is a Rare Find that is Perfect for Those Looking for a Home that Will Not Disappoint and Can Last a Lifetime.

Property Details

Price:
$3,200,000
MLS #:
2809989
Status:
Active
Beds:
4
Baths:
5
Type:
Single Family
Subtype:
SingleFamilyResidence
Listed Date:
Aug 18, 2026
Finished Sq Ft:
4,969
Total Sq Ft:
4,969
Lot Size:
50,530 sqft / 1.16 acres (approx)
Year Built:
2018
TwostoryPoolGarehime, Edith,garehime, EdithLeavitt Justice Myron ECentennial

Schools

Elementary School:
Garehime, Edith,Garehime, Edith
Middle School:
Leavitt Justice Myron E
High School:
Centennial

Interior

Appliances
Built In Gas Oven, Dryer, Gas Cooktop, Disposal, Microwave, Refrigerator, Washer
Bathrooms
2 Full Bathrooms, 3 Three Quarter Bathrooms
Cooling
Central Air, Electric, High Efficiency
Fireplaces Total
1
Flooring
Hardwood, Porcelain Tile, Tile
Heating
Central, Gas, High Efficiency
Interior Features
Bathroomon Main Level, Bedroom On Main Level, Ceiling Fans, Full Bath On Main Level, Primary Downstairs, Window Treatments
Laundry Features
Electric Dryer Hookup, Gas Dryer Hookup, Main Level

Exterior

Architectural Style
Two Story
Association Amenities
None
Attached Garage YN
1
Direction Faces
West
Exterior Features
Built In Barbecue, Barbecue, Courtyard, Dog Run, Porch, Patio, Private Yard, Rv Hookup, Sprinkler Irrigation
Fencing
Block, Full, Rv Gate
Garage Spaces
8
Green Energy Efficient
Windows, Hvac
Lot Features
One To Five Acres, Drip Irrigation Bubblers, Desert Landscaping, Fruit Trees, Landscaped, Synthetic Grass, Sprinklers Timer, Trees
Open Parking YN
1
Parking Features
Attached, Garage, Guest, Open, Private, Rv Hook Ups, Rv Gated, Rv Access Parking
Patio And Porch Features
Covered, Patio, Porch
Roof
Tile
Stories
2
Window Features
Blinds, Double Pane Windows, Window Treatments

Financial

Taxes
$15,237

Directions

At Cheyenne and Durango, Go North on Durango, Right on Florine Avenue, Right on Tomsik Street, Home is on Left.

Map

Contact Us

Send
  

Mortgage Calculator


Similar Listings Nearby
broker reciprocity
MLS# 2818991broker reciprocity
4380 Conough Lane
Las Vegas, NV

$3,988,888

0.5 miles away

broker reciprocity
MLS# 2795397broker reciprocity
4410 Palisades Canyon Circle
Las Vegas, NV

$3,300,000

0.6 miles away

broker reciprocity
MLS# 2769377broker reciprocity
9117 Hickam Avenue
Las Vegas, NV

$3,188,800

1.3 miles away

broker reciprocity
MLS# 2801708broker reciprocity
8565 Stange Avenue
Las Vegas, NV

$3,125,000

0.8 miles away

broker reciprocity
MLS# 2801722broker reciprocity
8575 Stange Avenue
Las Vegas, NV

$3,125,000

0.8 miles away

broker reciprocity
MLS# 2801678broker reciprocity
8585 Stange Avenue
Las Vegas, NV

$3,125,000

0.8 miles away

broker reciprocity
MLS# 2826078broker reciprocity
8755 Helena Avenue
Las Vegas, NV

$2,700,000

0.9 miles away

broker reciprocity
MLS# 2800048broker reciprocity
4360 Conough Lane
Las Vegas, NV

$2,650,000

0.5 miles away

4050 North Tomsik Street
Las Vegas, NV