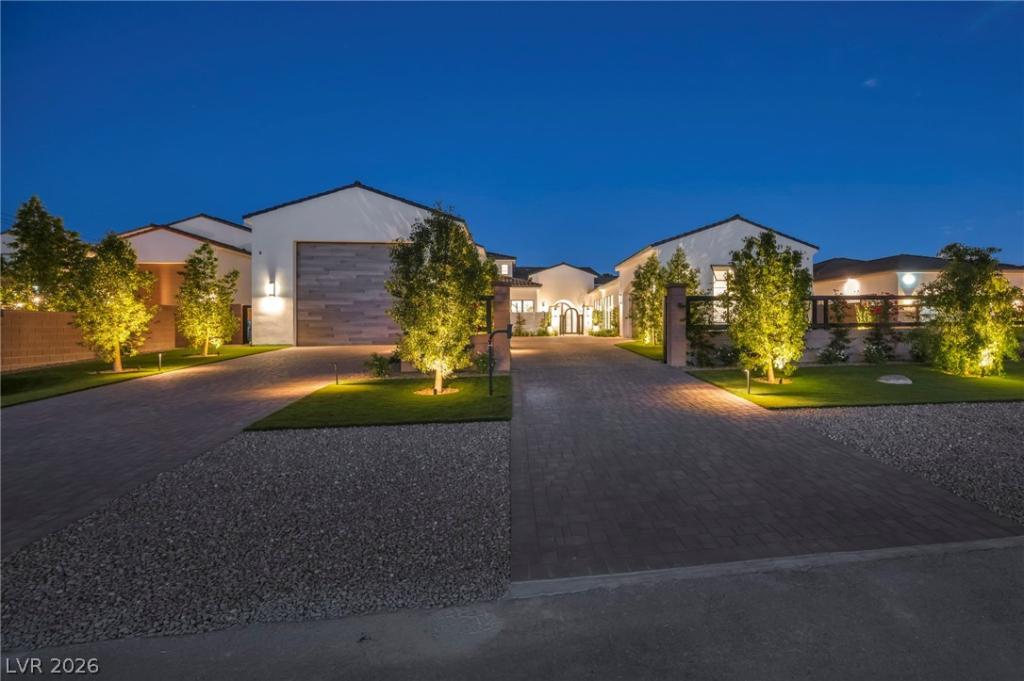


An architectural masterpiece behind private gates, this extraordinary single-story estate is designed to impress from the moment you enter through the courtyard gates and into the grand foyer. The residence offers four bedrooms, five and a half bathrooms, a dedicated office or den, and a versatile flex space that can be customized as a theater room, home gym, entertainment lounge, or additional living area. Exceptional scale, craftsmanship, and thoughtful design are showcased throughout the home.
At the heart of the residence is a spectacular chef’s kitchen featuring a 17-foot island with custom cabinetry and a separate butler’s pantry, creating an exceptional setting for both everyday living and elevated entertaining. The expansive primary suite provides a private retreat, while the oversized laundry room is equipped with two washers and two dryers for effortless convenience.
Car enthusiasts and RV owners will appreciate the exceptional garage accommodations, including a six-car configuration with a dedicated RV garage exceeding 70 feet in length and a mezzanine offering additional flexibility. The garages are fully insulated and air-conditioned, providing a rare combination of functionality, comfort, and luxury.
From its striking architectural presence and flexible living spaces to its impressive garage accommodations, this private estate is a true must-see for those seeking an extraordinary luxury residence.
At the heart of the residence is a spectacular chef’s kitchen featuring a 17-foot island with custom cabinetry and a separate butler’s pantry, creating an exceptional setting for both everyday living and elevated entertaining. The expansive primary suite provides a private retreat, while the oversized laundry room is equipped with two washers and two dryers for effortless convenience.
Car enthusiasts and RV owners will appreciate the exceptional garage accommodations, including a six-car configuration with a dedicated RV garage exceeding 70 feet in length and a mezzanine offering additional flexibility. The garages are fully insulated and air-conditioned, providing a rare combination of functionality, comfort, and luxury.
From its striking architectural presence and flexible living spaces to its impressive garage accommodations, this private estate is a true must-see for those seeking an extraordinary luxury residence.
Property Details
Price:
$3,988,888
MLS #:
2818991
Status:
Active
Beds:
4
Baths:
6
Type:
Single Family
Subtype:
SingleFamilyResidence
Listed Date:
Oct 9, 2026
Finished Sq Ft:
6,199
Total Sq Ft:
6,199
Lot Size:
21,780 sqft / 0.50 acres (approx)
Year Built:
2026
Schools
Elementary School:
Deskin, Ruthe,Deskin, Ruthe
Middle School:
Leavitt Justice Myron E
High School:
Centennial
Interior
Appliances
Dryer, Disposal, Gas Range, Refrigerator, Washer
Bathrooms
5 Full Bathrooms, 1 Half Bathroom
Cooling
Central Air, Electric
Fireplaces Total
2
Flooring
Luxury Vinyl Plank
Heating
Central, Gas
Interior Features
Bathroomon Main Level, Ceiling Fans, Primary Downstairs
Laundry Features
Gas Dryer Hookup, Laundry Room
Exterior
Architectural Style
One Story
Association Amenities
None
Direction Faces
South
Exterior Features
Patio, Irrigation Sprinklers
Fencing
Block, Back Yard
Garage Spaces
6
Lot Features
Quarter To One Acre, Back Yard, Drip Irrigation Bubblers, Desert Landscaping, Front Yard, Landscaped, Trees
New Construction YN
1
Parking Features
Finished Garage, Garage, Garage Door Opener, Private, Rv Garage, Rv Access Parking
Patio And Porch Features
Covered, Patio
Roof
Tile
Stories
1
Financial
Taxes
$16,000
Directions
From 11/US-95 N toward Reno use the 2nd from the right lane to take exit 85 for Craig Road. Use any lane to turn left onto W Craig Rd. Turn left onto Conough Ln and house will be on the left.
Map
Contact Us
Mortgage Calculator
Similar Listings Nearby


4380 Conough Lane
Las Vegas, NV