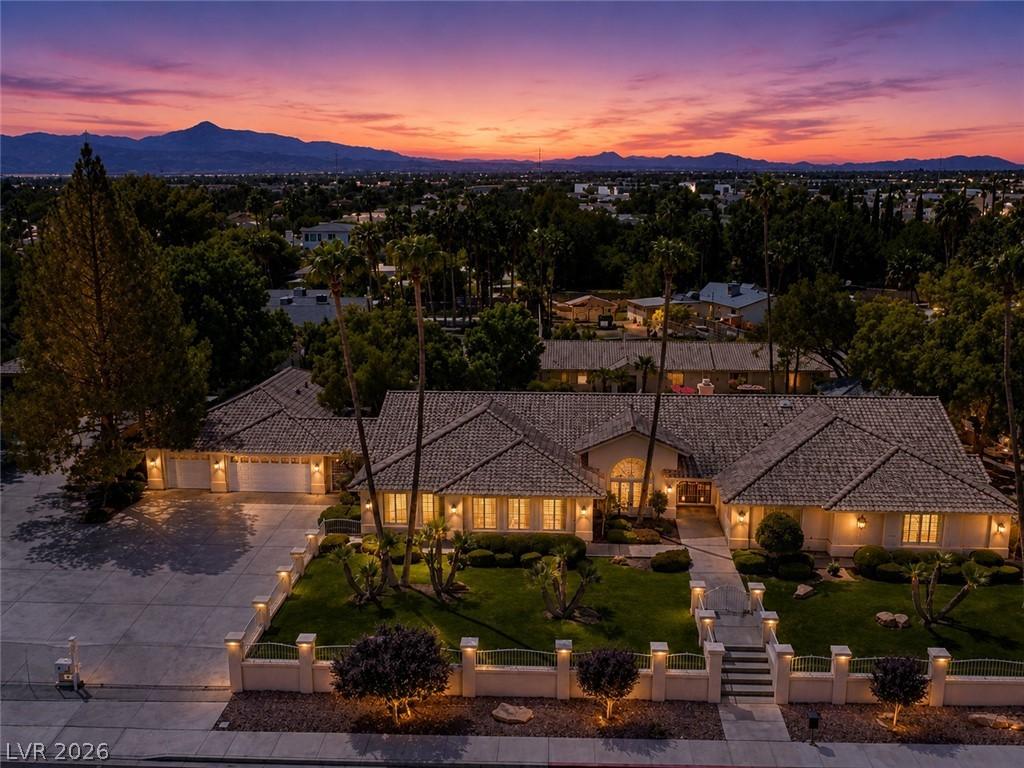


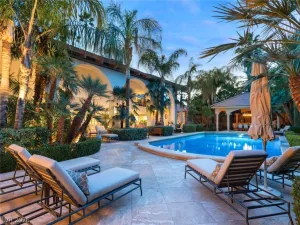
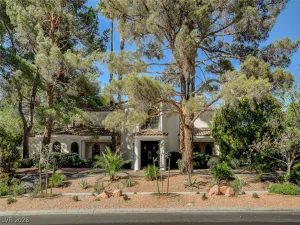
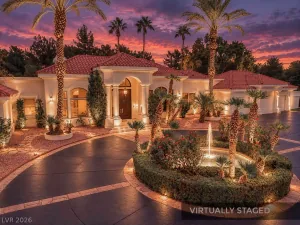
Exceptional gated estate offering privacy, versatility, and 9,305 SF of total living space on 1.37 fully fenced acres with NO HOA! This unique compound features a spacious 7,240 SF primary residence, two separate guest suites, a detached three-car garage with studio, and a separate casita—ideal for multi-generational living, guests, work-from-home needs, or private business use. The single-story main residence features soaring vaulted ceilings, a gas fireplace, 4 bedrooms, 3 full baths, 2 half baths, two living areas, and a formal dining room with tray ceiling. The spacious kitchen offers granite countertops, center island, skylight, and ample workspace. Designed for entertaining, the family and game rooms include a wet bar, pool table, projector and screen, and surround sound. Plantation-style and security shutters add comfort and functionality. Near the pool, the guest house offers two separate 1,061 SF suites, each with a private entrance, living room, kitchenette, laundry room, and 2 bedrooms. The detached three-car garage is connected by a breezeway and includes a 928 SF studio with bathroom. A separate 1,132 SF casita provides office space, waiting area, and half bath, offering excellent flexibility for professional or business use. Enjoy a private resort-style backyard with an in-ground pool, integrated spa, waterfall, tiled covered patio, and private basketball court. The fully fenced grounds also feature multiple driveways, dedicated RV parking with dump area, and a storage building. A rare Las Vegas estate offering exceptional space, privacy, multiple living areas, and outstanding amenities, all conveniently located near the Strip, shopping, dining, and healthcare. Schedule your private showing today!
Property Details
Price:
$2,450,000
MLS #:
2813339
Status:
Active
Beds:
8
Baths:
9
Type:
Single Family
Subtype:
SingleFamilyResidence
Listed Date:
Sep 3, 2026
Finished Sq Ft:
9,305
Total Sq Ft:
7,240
Lot Size:
59,677 sqft / 1.37 acres (approx)
Year Built:
1990
Schools
Elementary School:
Tomiyasu,Tomiyasu
Middle School:
Cannon Helen C.
High School:
Del Sol HS
Interior
Appliances
Built In Electric Oven, Double Oven, Dishwasher, Disposal, Refrigerator
Bathrooms
9 Full Bathrooms
Cooling
Central Air, Electric, High Efficiency, Two Units
Fireplaces Total
2
Flooring
Carpet, Ceramic Tile
Heating
Central, Gas
Interior Features
Ceiling Fans, Primary Downstairs, Window Treatments, Programmable Thermostat
Laundry Features
Cabinets, Electric Dryer Hookup, Main Level, Laundry Room, Sink
Exterior
Architectural Style
One Story
Association Amenities
None
Direction Faces
North
Exterior Features
Barbecue, Patio, Private Yard, Sprinkler Irrigation
Fencing
Block, Full, Wrought Iron
Garage Spaces
5
Green Energy Efficient
Windows
Lot Features
One To Five Acres, Back Yard, Corner Lot, Drip Irrigation Bubblers, Front Yard, Landscaped, Sprinklers Timer, Trees
Other Structures
Guest House
Parking Features
Detached, Garage, Private, Rv Potential, Rv Gated, Rv Access Parking, Rv Paved
Patio And Porch Features
Covered, Patio
Roof
Pitched, Tile
Stories
1
Window Features
Double Pane Windows, Plantation Shutters
Financial
Taxes
$9,710
Directions
From Russell & Sandhill. South on Sandhill. West on East Quail. Home will be on the left. Property has two addresses 3777 & 3747 East Quail.
Map
Contact Us
Mortgage Calculator
Similar Listings Nearby



3747 East Quail Avenue
Las Vegas, NV