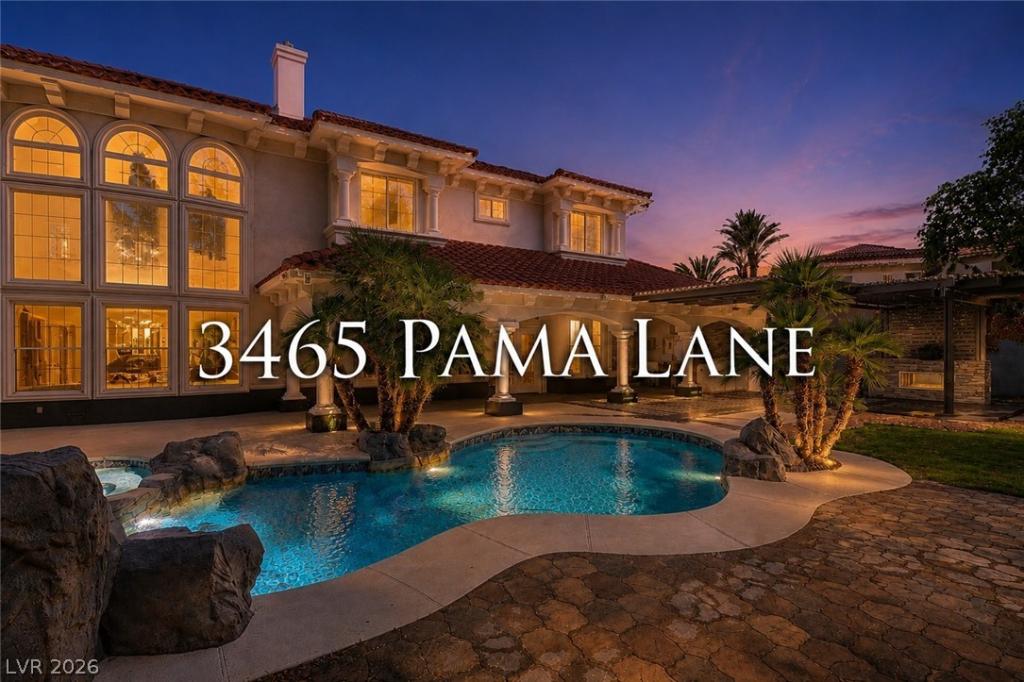


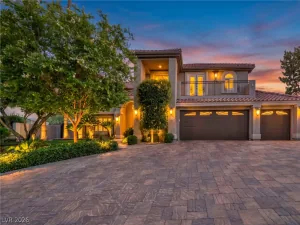
Experience the charm of one of Las Vegas’ most desirable equestrian neighborhoods, where custom estates, horses, and peaceful rural living blend seamlessly with city convenience. Completely reimagined, this exceptional luxury estate is located near Wayne Newton’s former Shenandoah and offers 5,456 sq ft on nearly 3/4 acre within a private gated enclave custom estate. A grand entrance with a sweeping staircase and soaring 20+ ft ceilings create an unforgettable first impression. This stunning residence features 6 bedrooms and 6 bathrooms, including two private primary suites – one upstairs and one downstairs—both separated from the additional bedrooms, plus a spacious loft. NO HOA. Designed for elegant living and entertaining, the gourmet kitchen showcases high-end appliances and a wine/coffee bar. Tile and granite flooring throughout with no carpet, a granite staircase, and central vacuum add to the home’s quality. Step outside to your own private resort featuring a recently resurfaced pool with glass bead finish, spa, spectacular waterfall, fabulous outdoor kitchen, stacked stone fireplace, lush mature landscaping, balcony, newer AC compressors, and a 4-car garage. Just minutes from Sunset Park’s 323-acre oasis with a lake, pickleball, tennis, walking trails, dog parks, and more.
Property Details
Price:
$1,999,000
MLS #:
2771680
Status:
Active
Beds:
6
Baths:
6
Type:
Single Family
Subtype:
SingleFamilyResidence
Listed Date:
Apr 13, 2026
Finished Sq Ft:
5,456
Total Sq Ft:
5,456
Lot Size:
30,056 sqft / 0.69 acres (approx)
Year Built:
2000
Schools
Elementary School:
Mack, Nate,Mack, Nate
Middle School:
White Thurman
High School:
Del Sol HS
Interior
Appliances
Built In Gas Oven, Double Oven, Dryer, Dishwasher, Gas Cooktop, Disposal, Microwave, Refrigerator, Washer
Bathrooms
5 Full Bathrooms, 1 Half Bathroom
Cooling
Central Air, Electric, Energy Star Qualified Equipment, Two Units
Fireplaces Total
2
Flooring
Marble, Tile
Heating
Central, Gas, Multiple Heating Units
Interior Features
Bedroom On Main Level, Ceiling Fans, Primary Downstairs, Skylights, Window Treatments, Programmable Thermostat
Laundry Features
Cabinets, Gas Dryer Hookup, Main Level, Sink
Exterior
Architectural Style
Two Story
Association Amenities
None
Attached Garage YN
1
Direction Faces
East
Exterior Features
Built In Barbecue, Balcony, Barbecue, Dog Run, Porch, Patio, Private Yard, Sprinkler Irrigation, Water Feature
Fencing
Block, Back Yard
Garage Spaces
4
Green Energy Efficient
Windows
Lot Features
Quarter To One Acre, Cul De Sac, Drip Irrigation Bubblers, Front Yard, Sprinklers In Front, Landscaped, Rocks, Trees
Parking Features
Attached, Garage, Garage Door Opener, Inside Entrance, Private, Rv Access Parking, Shelves
Patio And Porch Features
Balcony, Covered, Patio, Porch
Roof
Tile
Security Features
Security System Owned
Spa Features
In Ground
Stories
2
Window Features
Blinds, Double Pane Windows, Skylights, Tinted Windows
Financial
Taxes
$9,954
Directions
Sunset & Pecos, East on Sunset Rd, South on Pecos Rd, Left on Pama Lane, go through the gate and home is first house on the right.
Map
Contact Us
Mortgage Calculator
Similar Listings Nearby


3465 Pama Lane
Las Vegas, NV