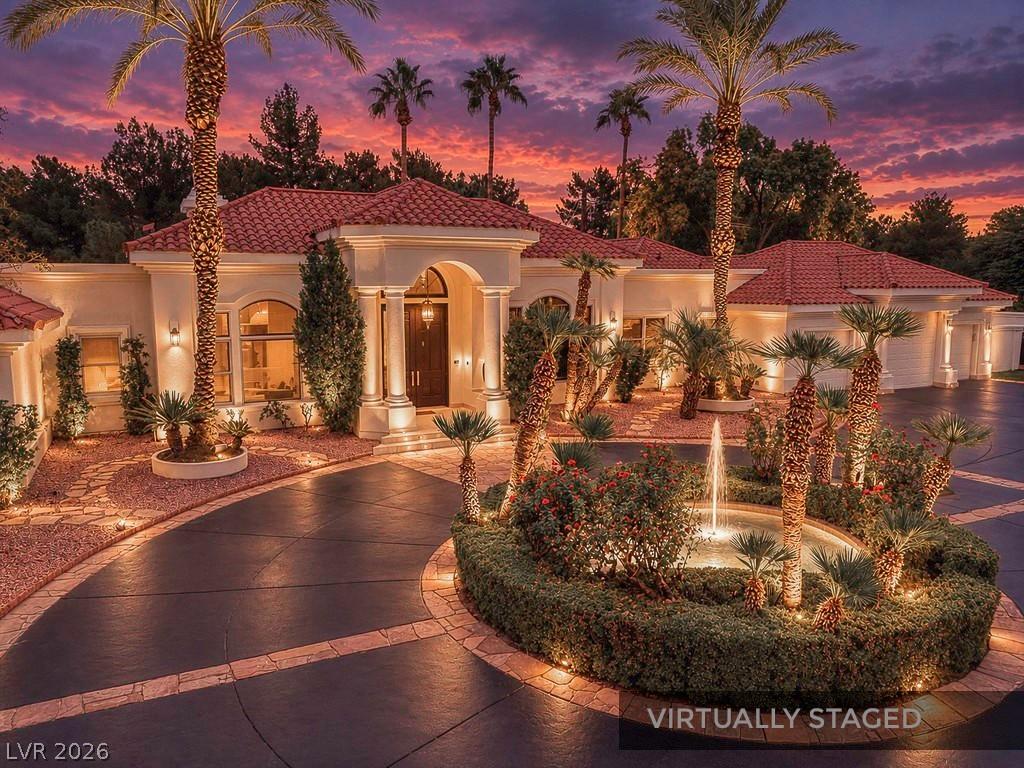


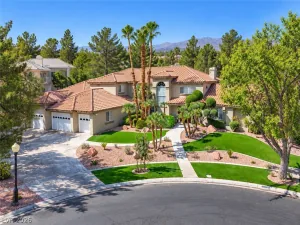
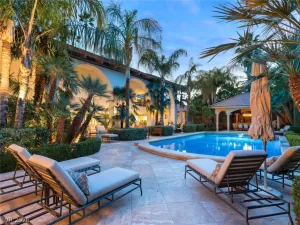
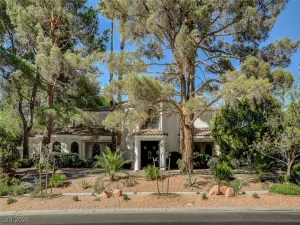
Total of 6,999sf single-story equestrian estate. This exclusive property features a 5,215sf main residence with 4 bedrooms and 6 bathrooms, plus 2 casitas/guest houses (880sf and 904sf), each with their own private bathroom. Elegant circular driveway and classic Mediterranean facade sitting on 1.05 acre lot. The kitchen offers built-in millwork cabinetry with double islands and double sinks with stainless steel accents, 60″ Wolf range, Subzero 48″ french-door refrigerator, Subzero wine cooler (146 bottles), Miele built-in microwave oven and Coffee station. Primary bedroom with custom closet and fully upgraded SPA inspired bathroom. Honey onyx walls, freestanding hammered copper jetted soaking tub set in an open walk-in shower, steam shower and wet room. Each bedroom has its own private bathroom. Separate RV/Boat parking over 110ft long. Garage is air conditioned, central vacuum, newer AC units, so much more.
Property Details
Price:
$2,295,000
MLS #:
2826606
Status:
Active
Beds:
6
Baths:
8
Type:
Single Family
Subtype:
SingleFamilyResidence
Subdivision:
Sierra Vista Rancho
Listed Date:
Oct 15, 2026
Finished Sq Ft:
6,999
Total Sq Ft:
5,215
Lot Size:
45,738 sqft / 1.05 acres (approx)
Year Built:
1992
Schools
Elementary School:
Cox, David M.,Cox, David M.
Middle School:
Greenspun
High School:
Del Sol HS
Interior
Appliances
Dryer, Dishwasher, Electric Water Heater, Disposal, Gas Range, Gas Water Heater, Multiple Water Heaters, Microwave, Refrigerator, Wine Refrigerator, Washer
Bathrooms
3 Full Bathrooms, 4 Three Quarter Bathrooms, 1 Half Bathroom
Cooling
Central Air, Electric, Two Units
Fireplaces Total
3
Flooring
Hardwood, Marble, Tile
Heating
Central, Gas, Multiple Heating Units
Interior Features
Bedroom On Main Level, Ceiling Fans, Full Bath On Main Level, Primary Downstairs, Window Treatments, Additional Living Quarters, Programmable Thermostat
Laundry Features
Cabinets, Gas Dryer Hookup, Laundry Room, Sink
Exterior
Architectural Style
One Story, Custom
Association Amenities
Gated, Guard
Attached Garage YN
1
Direction Faces
West
Exterior Features
Built In Barbecue, Barbecue, Circular Driveway, Deck, Patio, Private Yard, Water Feature
Fencing
Block, Back Yard
Garage Spaces
3
Green Energy Efficient
Windows
Lot Features
One To Five Acres, Desert Landscaping, Garden, Landscaped, Trees
Other Structures
Guest House
Parking Features
Air Conditioned Garage, Attached, Exterior Access Door, Finished Garage, Garage, Garage Door Opener, Inside Entrance, Private, Rv Gated, Rv Access Parking, Rv Paved, Shelves
Patio And Porch Features
Covered, Deck, Patio
Roof
Flat, Tile
Spa Features
In Ground
Stories
1
Window Features
Blinds, Double Pane Windows, Drapes
Financial
HOA Fee
$418
HOA Fee Frequency
Monthly
HOA Includes
AssociationManagement,Security
HOA Name
Sierra Vista Rancho
HOA Phone
702-737-0190
Taxes
$12,038
Directions
East on Warm Springs from Eastern Ave – Lt (N) on Tomiyasu – Lt (W) on Guard gate for Sierra Vista Rancho HOA – right on Monte Rosa – first corner property on your right hand side.
Map
Contact Us
Mortgage Calculator
Similar Listings Nearby



6980 Monte Rosa Avenue
Las Vegas, NV