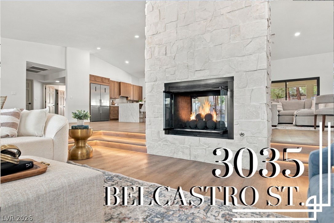
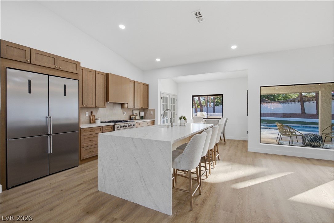
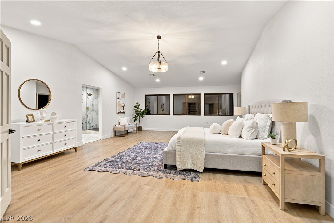
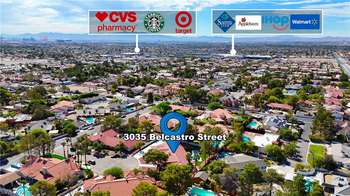
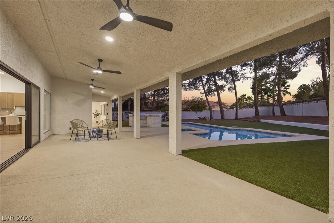
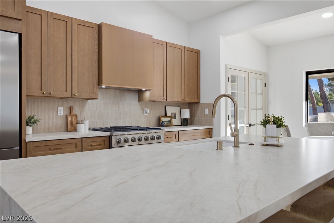
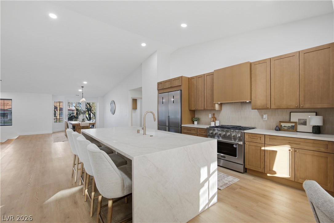
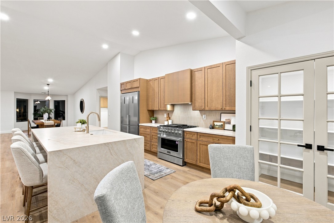
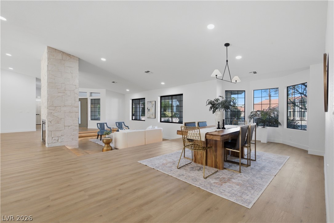
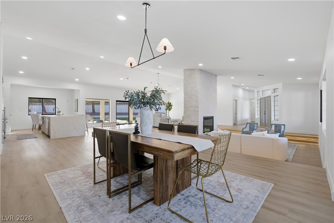
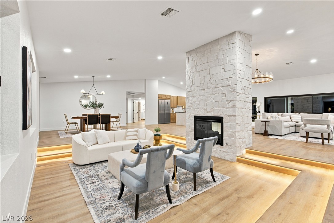
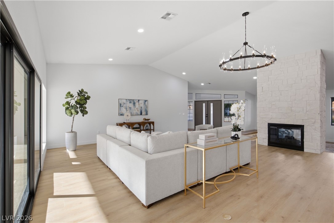
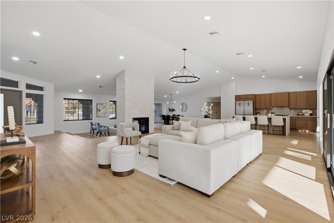
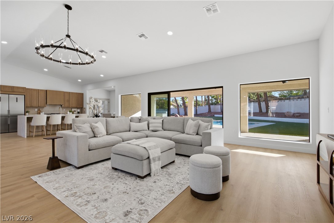
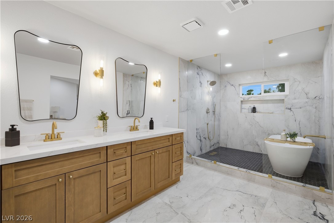
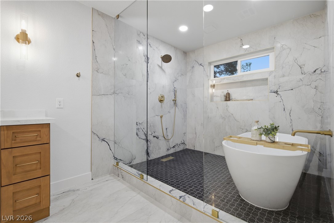
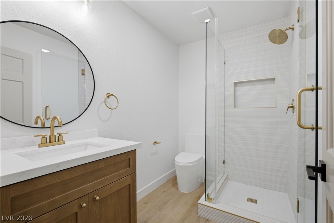
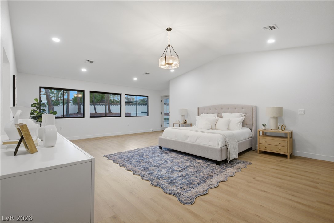
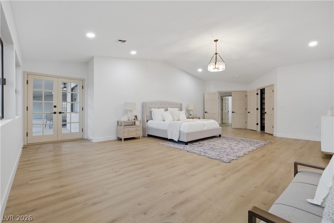
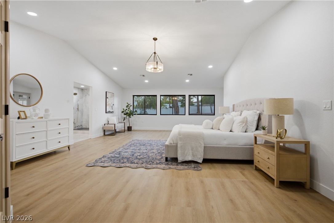
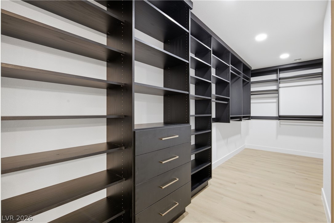
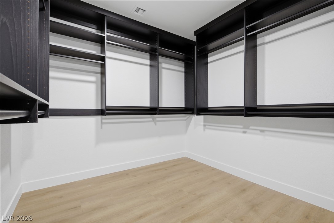
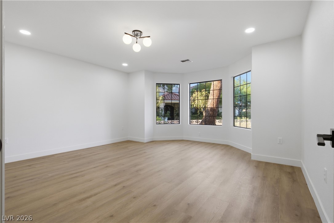
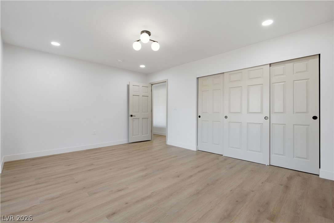
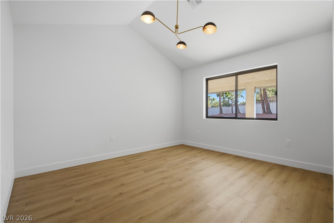
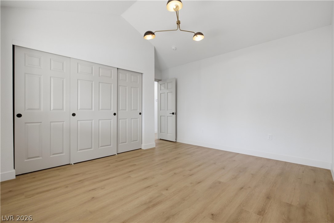
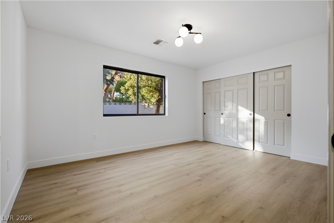
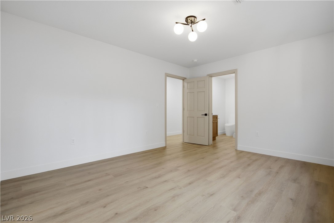
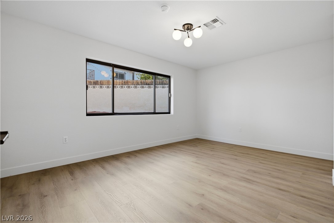
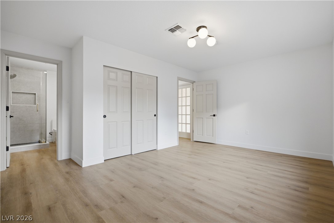
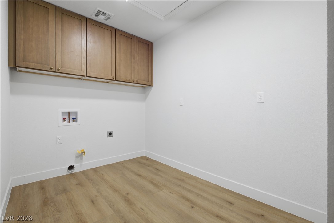
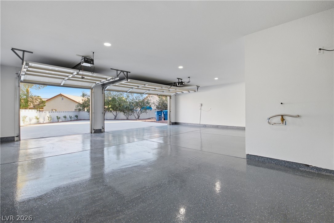
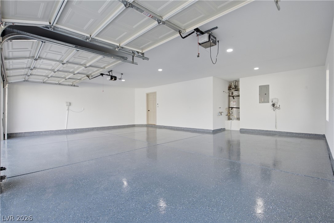
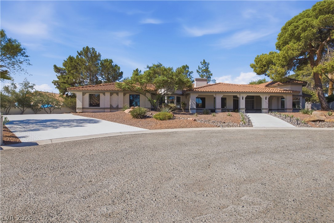
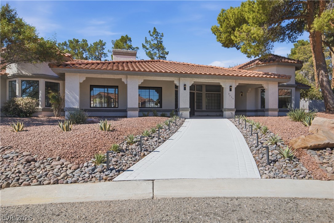
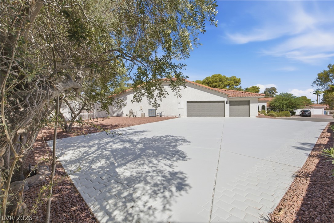
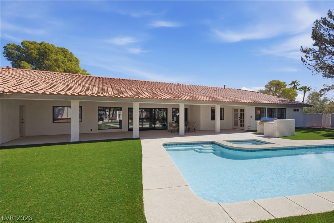
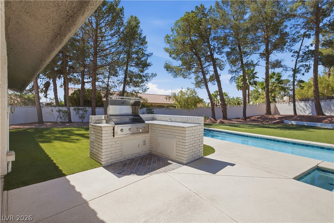
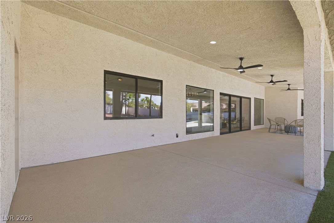
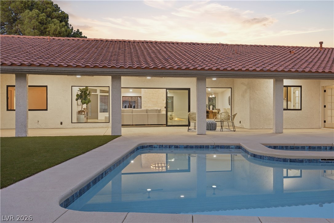
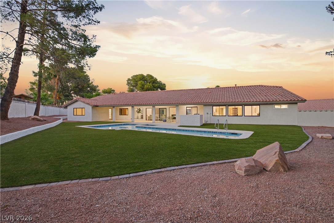
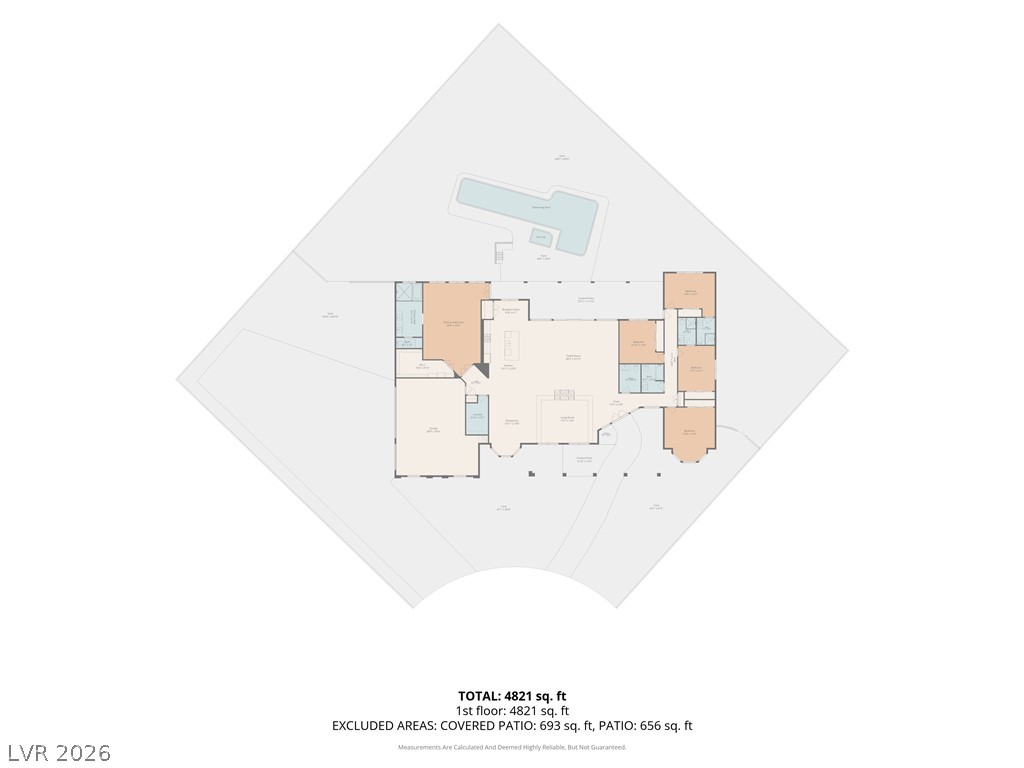
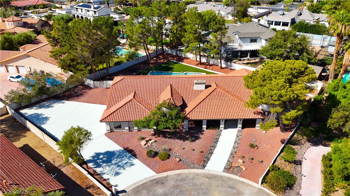
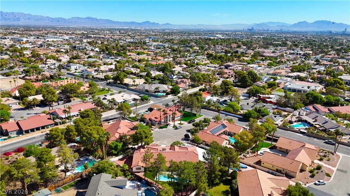
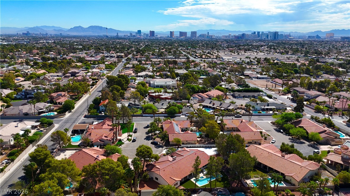
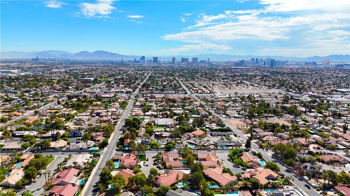
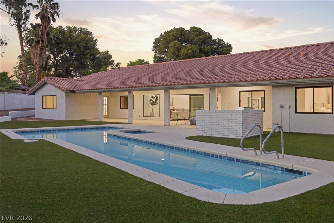
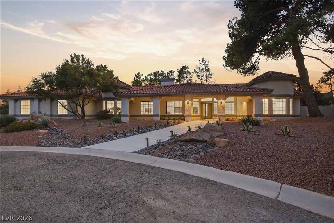
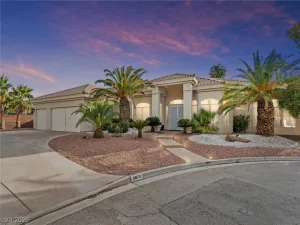
Welcome hοmе to this ѕtunnіng, beаutіfullу remodeled, move-in rеadу single-story estate nestled on a desirable cul-de-sac and situated on an expansive 1/2-acre lot. Offering an exceptional blend of luxury, comfort, and functionality, this 5-bedroom home features a spacious three-car garage, generous paved RV parking, and an impressive backyard complete with a covered patio, sparkling in-ground pool, and spa—perfect for effortless entertaining and year-round enjoyment. Step inside to an inviting open-concept floor plan filled with an abundance of natural light, soaring vaulted ceilings, elegant chandeliers, modern light fixtures, and a striking two-way custom fireplace that creates a sophisticated focal point. Laminate wood flooring and plush carpeting flow throughout the living spaces. The beautifully appointed kitchen showcases custom oak cabinetry with gold hardware, recessed lighting, a designer tiled backsplash, stainless steel appliances, and a stunning waterfall-edge island with ample seating—ideal for casual dining and entertaining. Spa-inspired bathrooms have been thoughtfully upgraded with custom dual vanities, framed mirrors, stylish gold fixtures, and modern tiled showers featuring rainfall shower heads and built-in niches. The luxurious primary suite offers a private retreat, complete with a beautifully upgraded bathroom featuring a separate soaking tub and spa-like finishes. This beautiful home is move-in ready and waiting for you to make it your own!
Property Details
Price:
$1,299,999
MLS #:
2817508
Status:
Active
Beds:
5
Baths:
5
Type:
Single Family
Subtype:
SingleFamilyResidence
Listed Date:
Sep 11, 2026
Finished Sq Ft:
4,184
Total Sq Ft:
4,184
Lot Size:
23,087 sqft / 0.53 acres (approx)
Year Built:
1987
Schools
Elementary School:
Gray, Guild R.,Gray, Guild R.
Middle School:
Lawrence
High School:
Spring Valley HS
Interior
Appliances
Dishwasher, Gas Cooktop, Disposal, Microwave, Refrigerator
Bathrooms
4 Full Bathrooms, 1 Half Bathroom
Cooling
Central Air, Electric
Fireplaces Total
1
Flooring
Carpet, Laminate, Linoleum, Tile, Vinyl
Heating
Central, None
Interior Features
Bathroomon Main Level, Bedroom On Main Level, Full Bath On Main Level, Primary Downstairs, None
Laundry Features
Main Level, Laundry Room
Exterior
Architectural Style
One Story
Association Amenities
None
Attached Garage YN
1
Direction Faces
East
Exterior Features
Built In Barbecue, Barbecue, Patio, Private Yard
Fencing
Block, Back Yard
Garage Spaces
3
Green Energy Efficient
Windows
Lot Features
Quarter To One Acre, Landscaped
Parking Features
Attached, Garage, Private, Rv Access Parking, Rv Paved
Patio And Porch Features
Covered, Patio
Roof
Tile
Stories
1
Window Features
Double Pane Windows
Financial
Taxes
$5,867
Directions
From I15 & W Spring Mountain Rd, west on W Spring Mountain, right on S Rainbow Blvd, left on Coley Ave, left on Belcastro St, right into the cul-de-sac, house is at the end of cul-de-sac
Map
Contact Us
Mortgage Calculator
Similar Listings Nearby


3035 Belcastro Street
Las Vegas, NV