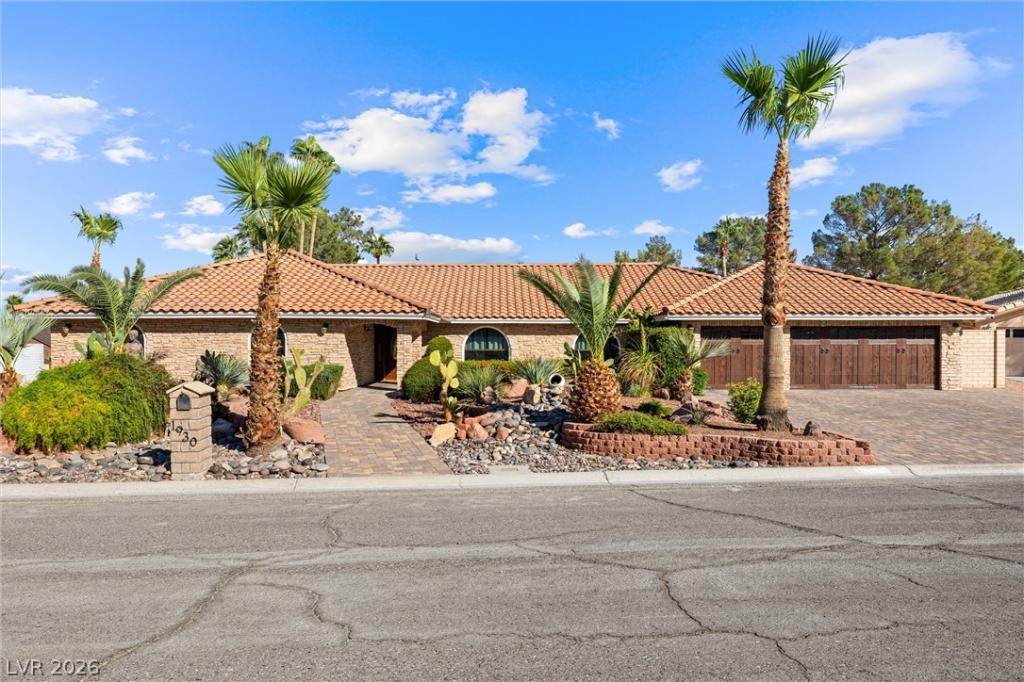


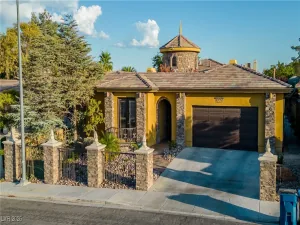
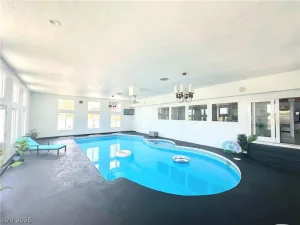
Your own private Las Vegas oasis on about half an acre with mountain views, on a very quiet, peaceful street minutes from shopping. This single story home, wrapped in custom brick veneer including the chimneys, offers 4 bedrooms, 3 full baths, a large living room, dining room and laundry room, plus a new chef’s kitchen with granite island, double oven and electric and induction cooktops (convertible to gas). Resort backyard: rock themed pool and spa, waterfall, water slide, gas heater, custom gas fireplace and BBQ. 2022 Spanish tile roof (10 year workmanship warranty) and new windows (lifetime warranty), both assigned to the address. New A/C ductwork, two Trane HVAC units, new front door, Andersen French doors. Two wood burning fireplaces, surround sound, intercom, central vacuum, tile and wood floors. Phone control of cameras, pool and spa, WiFi, outdoor lighting, sprinklers, induction cooktop and garage doors; owned ADT equipment. Tesla charger with a second ready. Two car plus one car garage with custom wood look doors. RO and descaler water, IoT ready instant hot water, large shed, three attic accesses. Second story feasible with permits and city approval.
Property Details
Price:
$1,175,000
MLS #:
2826112
Status:
Active
Beds:
4
Baths:
3
Type:
Single Family
Subtype:
SingleFamilyResidence
Listed Date:
Oct 8, 2026
Finished Sq Ft:
3,342
Total Sq Ft:
3,342
Lot Size:
20,038 sqft / 0.46 acres (approx)
Year Built:
1986
Schools
Elementary School:
Derfelt, Herbert A.,Derfelt, Herbert A.
Middle School:
Johnson Walter
High School:
Bonanza
Interior
Appliances
Built In Electric Oven, Double Oven, Dryer, Dishwasher, Electric Cooktop, Disposal, Instant Hot Water, Microwave, Refrigerator, Water Softener Owned, Tankless Water Heater, Water Purifier, Washer
Bathrooms
2 Full Bathrooms, 1 Three Quarter Bathroom
Cooling
Central Air, Electric, Two Units
Fireplaces Total
3
Flooring
Hardwood, Tile
Heating
Central, Electric, Multiple Heating Units
Interior Features
Bathroomon Main Level, Bedroom On Main Level, Ceiling Fans, Full Bath On Main Level, Intercom, Primary Downstairs, Window Treatments, Central Vacuum
Laundry Features
Gas Dryer Hookup, Main Level, Laundry Room
Exterior
Architectural Style
One Story, Custom
Association Amenities
None
Attached Garage YN
1
Construction Materials
Brick
Direction Faces
West
Exterior Features
Built In Barbecue, Barbecue, Patio, Private Yard, Shed, Irrigation Sprinklers
Fencing
Block, Back Yard
Garage Spaces
3
Green Energy Efficient
Windows
Lot Features
Quarter To One Acre, Corner Lot, Sprinklers In Rear, Sprinklers In Front, Landscaped, No Rear Neighbors
Other Structures
Sheds
Parking Features
Attached, Electric Vehicle Charging Stations, Garage, Garage Door Opener, Inside Entrance, Private
Patio And Porch Features
Covered, Patio
Roof
Tile
Security Features
Security System Owned
Spa Features
In Ground
Stories
1
View
Park Greenbelt, Mountains
Window Features
Blinds, Double Pane Windows, Window Treatments
Financial
Taxes
$3,426
Directions
From Buffalo and Oakey, West on Oakey, South on Miller, West on Ski Slope to property on the Corner.
Map
Contact Us
Mortgage Calculator
Similar Listings Nearby


1930 Ski Slope Circle
Las Vegas, NV