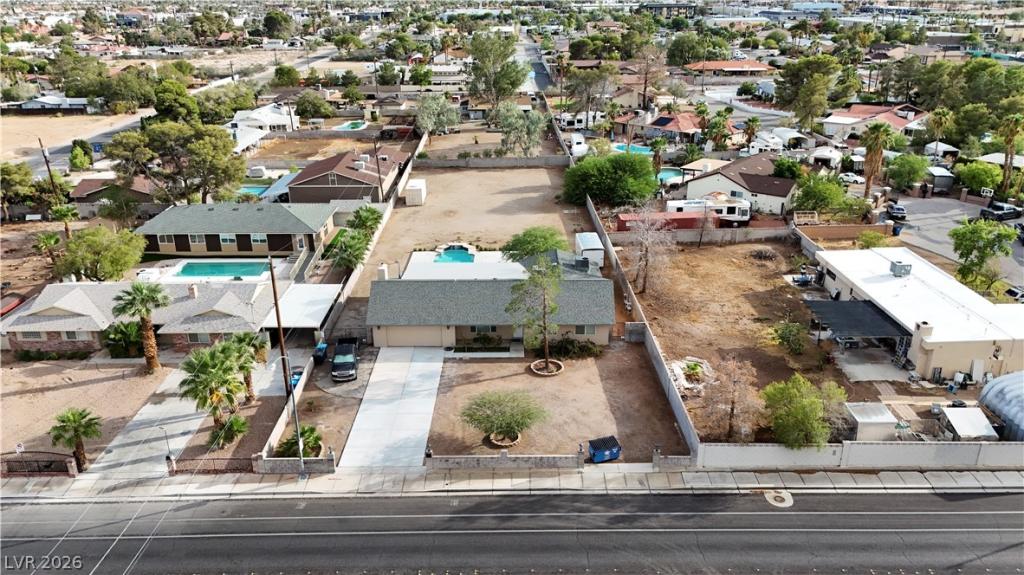


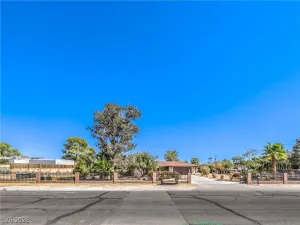
Home has been extensively remodeled. New cabinets throughout, natural Quartzite stone countertops in kitchen, new flooring, lots of added storage. Dual HVAC system, roof and exterior engineered siding have been upgraded. Zoned for horses. Property has the advantage of (RE) Rural Estates zoning, which is a residential classification designed for low-density, country-style living on larger lots which allows for 2 horses per ½ acre.
Property Details
Price:
$649,000
MLS #:
2824164
Status:
Active
Beds:
4
Baths:
2
Type:
Single Family
Subtype:
SingleFamilyResidence
Subdivision:
None / Custom
Listed Date:
Oct 6, 2026
Finished Sq Ft:
2,064
Total Sq Ft:
2,064
Lot Size:
28,750 sqft / 0.66 acres (approx)
Year Built:
1976
Schools
Elementary School:
Hancock, Doris,Hancock, Doris
Middle School:
Hyde Park
High School:
Bonanza
Interior
Appliances
Dishwasher, Electric Water Heater, Disposal, Microwave, Water Softener Owned
Bathrooms
2 Full Bathrooms
Cooling
Attic Fan, Central Air, Electric, High Efficiency, Two Units
Fireplaces Total
1
Flooring
Carpet, Luxury Vinyl Plank
Heating
Central, Gas, High Efficiency, Multiple Heating Units
Interior Features
Ceiling Fans, Primary Downstairs, Window Treatments, Programmable Thermostat
Laundry Features
Gas Dryer Hookup, In Garage, Main Level
Exterior
Accessibility Features
Levered Handles, Accessible Hallways
Architectural Style
One Story
Association Amenities
None
Attached Garage YN
1
Construction Materials
Frame, Wood Siding, Drywall
Direction Faces
North
Exterior Features
Porch, Patio, Private Yard, Irrigation Sprinklers
Fencing
Block, Back Yard, Rv Gate
Garage Spaces
2
Green Energy Efficient
Doors, Windows, Hvac
Lot Features
Quarter To One Acre, Drip Irrigation Bubblers, Desert Landscaping, Landscaped, Trees
Parking Features
Attached, Exterior Access Door, Finished Garage, Garage, Garage Door Opener, Private, Rv Access Parking, Storage
Patio And Porch Features
Covered, Patio, Porch
Roof
Composition, Shingle
Stories
1
Window Features
Blinds, Double Pane Windows, Drapes
Financial
Taxes
$2,568
Directions
From S Jones Blvd turn to W Oakey Blvd
Map
Contact Us
Mortgage Calculator
Similar Listings Nearby



5855 West Oakey Boulevard
Las Vegas, NV