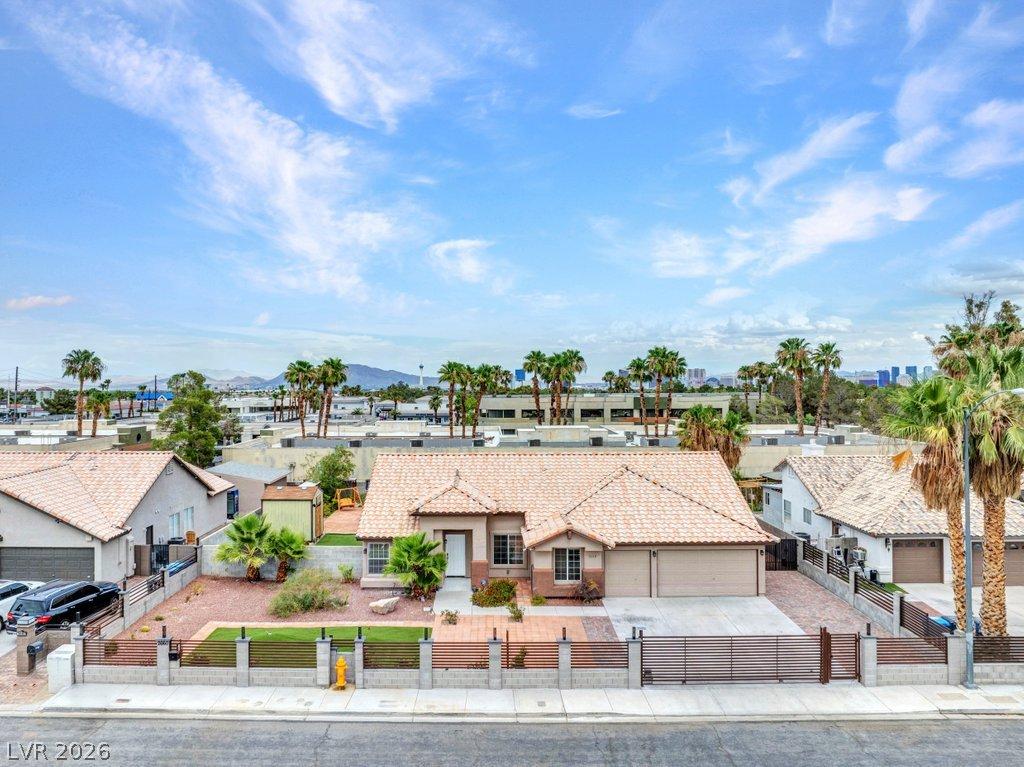


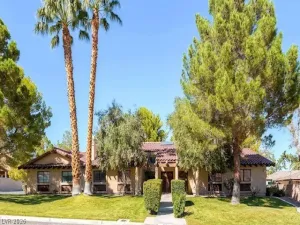
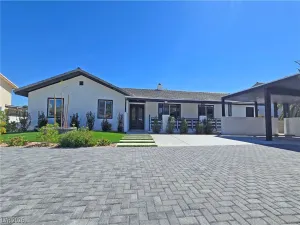
Stunning, newly remodeled and upgraded Section 10 bespoke single-story estate on a beautifully landscaped, fully fenced 0.27-acre lot with NO HOA!
A secure electronic gate welcomes you into a completely transformed 5-bedroom, 3-full bath, 3-car garage layout built for contemporary luxury and privacy. Dramatic vaulted ceilings soar over flawless, high-gloss designer flooring and magnificent signature crystal lighting throughout.
The gourmet chef’s kitchen boasts exquisite artisanal cabinetry, premium quartz countertops, an elegant designer backsplash, and top-tier stainless steel appliances featuring a high-tech digital refrigerator.
All three bathrooms feature tailored hex flooring, premium boutique wall finishes and contemporary fixtures, including a private primary retreat with a separate jet tub and a highly functional Jack and Jill setup for the secondary bedrooms. Built with ample integrated storage throughout.
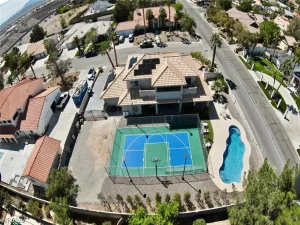
The spectacular backyard serves as a personal oasis with pristine landscaping, a massive covered patio, premium above-ground pool, relaxing spa, storage sheds and more. Exceptional, move-in-ready living in a premier West Las Vegas location!
A secure electronic gate welcomes you into a completely transformed 5-bedroom, 3-full bath, 3-car garage layout built for contemporary luxury and privacy. Dramatic vaulted ceilings soar over flawless, high-gloss designer flooring and magnificent signature crystal lighting throughout.
The gourmet chef’s kitchen boasts exquisite artisanal cabinetry, premium quartz countertops, an elegant designer backsplash, and top-tier stainless steel appliances featuring a high-tech digital refrigerator.
All three bathrooms feature tailored hex flooring, premium boutique wall finishes and contemporary fixtures, including a private primary retreat with a separate jet tub and a highly functional Jack and Jill setup for the secondary bedrooms. Built with ample integrated storage throughout.
The spectacular backyard serves as a personal oasis with pristine landscaping, a massive covered patio, premium above-ground pool, relaxing spa, storage sheds and more. Exceptional, move-in-ready living in a premier West Las Vegas location!
Property Details
Price:
$829,900
MLS #:
2800279
Status:
Active
Beds:
5
Baths:
3
Type:
Single Family
Subtype:
SingleFamilyResidence
Subdivision:
Terra-West
Listed Date:
Jul 16, 2026
Finished Sq Ft:
2,322
Total Sq Ft:
2,322
Lot Size:
11,761 sqft / 0.27 acres (approx)
Year Built:
1994
Schools
Elementary School:
Gragson, Oran K.,Gragson, Oran K.
Middle School:
Lawrence
High School:
Spring Valley HS
Interior
Appliances
Built In Electric Oven, Dryer, Energy Star Qualified Appliances, Electric Cooktop, Electric Range, Disposal, Microwave, Refrigerator, Water Softener Owned, Water Purifier, Washer
Bathrooms
3 Full Bathrooms
Cooling
Central Air, Electric, Two Units
Flooring
Marble, Sustainable
Heating
Central, Electric, Multiple Heating Units
Interior Features
Bedroom On Main Level, Ceiling Fans, Primary Downstairs, Window Treatments
Laundry Features
Electric Dryer Hookup, In Garage
Exterior
Architectural Style
One Story
Association Amenities
None
Attached Garage YN
1
Construction Materials
Drywall
Direction Faces
West
Exterior Features
Out Buildings, Patio, Private Yard, Shed
Fencing
Block, Electric, Full, Rv Gate
Garage Spaces
3
Lot Features
Quarter To One Acre, Desert Landscaping, Fruit Trees, Garden, Landscaped, Synthetic Grass, Trees
Other Structures
Outbuilding, Sheds
Parking Features
Assigned, Attached, Finished Garage, Garage, Garage Door Opener, Inside Entrance, Rv Potential, Rv Gated, Rv Access Parking, Rv Paved, One Space, Shelves, Storage
Patio And Porch Features
Covered, Patio
Roof
Pitched, Tile
Spa Features
Above Ground, Outdoor Hot Tub
Stories
1
Window Features
Blinds, Drapes, Window Treatments
Financial
Taxes
$3,272
Directions
From S Rainbow Blvd * L onto W Eldora Ave * R onto Rosanna St * Property on your right
Map
Contact Us
Mortgage Calculator
Similar Listings Nearby


2660 Rosanna Street
Las Vegas, NV