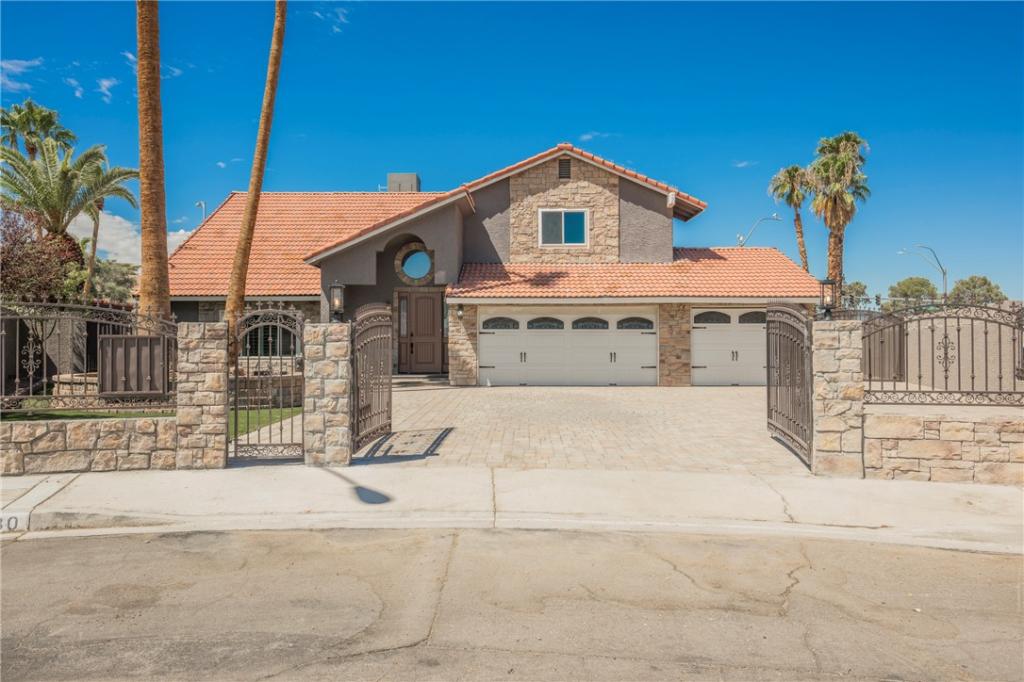


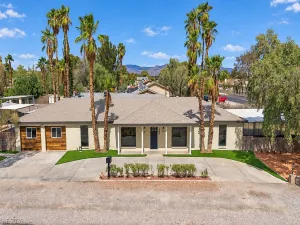
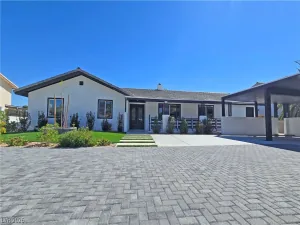
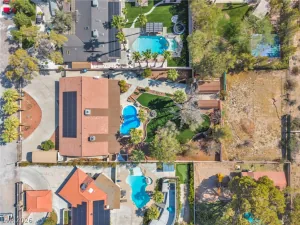
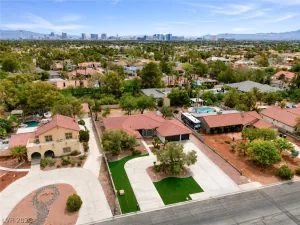
Seller is open to considering buyer credits, including closing cost assistance and interest rate buydowns, with an acceptable offer. Welcome to a home designed for everyday living and effortless entertaining. Five spacious bedrooms include two full primary suites, offering flexibility for multigenerational living, long-term guests, or a private retreat all your own, complemented by 4.5 well-appointed bathrooms. Two full kitchens make hosting effortless, whether you’re preparing a holiday feast or setting up a separate living space. Step outside to your own backyard resort, where a sparkling pool with a waterslide and a relaxing hot tub promise year-round enjoyment under the sun and stars. A three-car garage provides ample parking and storage, while the oversized detached building offers endless possibilities as a workshop, gym, studio, home business space, or storage for tools, toys, and equipment. With rare features throughout, this home delivers an exceptional combination of space, versatility, and lifestyle.
Property Details
Price:
$749,900
MLS #:
2819418
Status:
Active
Beds:
5
Baths:
5
Type:
Single Family
Subtype:
SingleFamilyResidence
Subdivision:
Torrey Pines #1
Listed Date:
Sep 16, 2026
Finished Sq Ft:
3,920
Total Sq Ft:
3,920
Lot Size:
12,632 sqft / 0.29 acres (approx)
Year Built:
1986
Schools
Elementary School:
Gray, Guild R.,Gray, Guild R.
Middle School:
Guinn Kenny C.
High School:
Bonanza
Interior
Appliances
Built In Gas Oven, Double Oven, Dryer, Dishwasher, Disposal, Gas Water Heater, Microwave, Refrigerator, Washer
Bathrooms
4 Full Bathrooms, 1 Half Bathroom
Cooling
Central Air, Electric
Fireplaces Total
1
Flooring
Carpet
Heating
Central, Gas
Interior Features
Bathroomon Main Level, Bedroom On Main Level, Ceiling Fans, Additional Living Quarters
Laundry Features
Gas Dryer Hookup, Laundry Room
Exterior
Architectural Style
Two Story
Association Amenities
None
Attached Garage YN
1
Direction Faces
East
Exterior Features
Patio, Private Yard
Fencing
Full, Wrought Iron
Garage Spaces
3
Green Energy Efficient
Windows
Lot Features
Quarter To One Acre, Cul De Sac, Landscaped, Rocks, Synthetic Grass
Other Structures
Guest House
Parking Features
Attached, Garage, Private, Rv Potential, Rv Gated, Rv Access Parking, Rv Paved
Patio And Porch Features
Covered, Patio
Roof
Tile
Stories
2
Window Features
Double Pane Windows
Financial
Taxes
$5,078
Directions
From 215 & Rainbow, head North on Rainbow, Right on Desert Inn, Right on Bristlecone, home is on the Right at the end of the cul-de-sac.
Map
Contact Us
Mortgage Calculator
Similar Listings Nearby
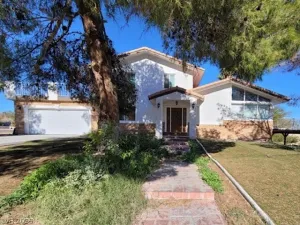
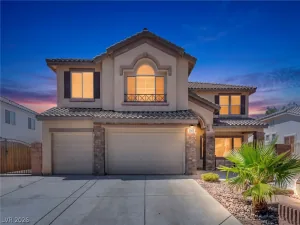


6480 Bristlecone Circle
Las Vegas, NV