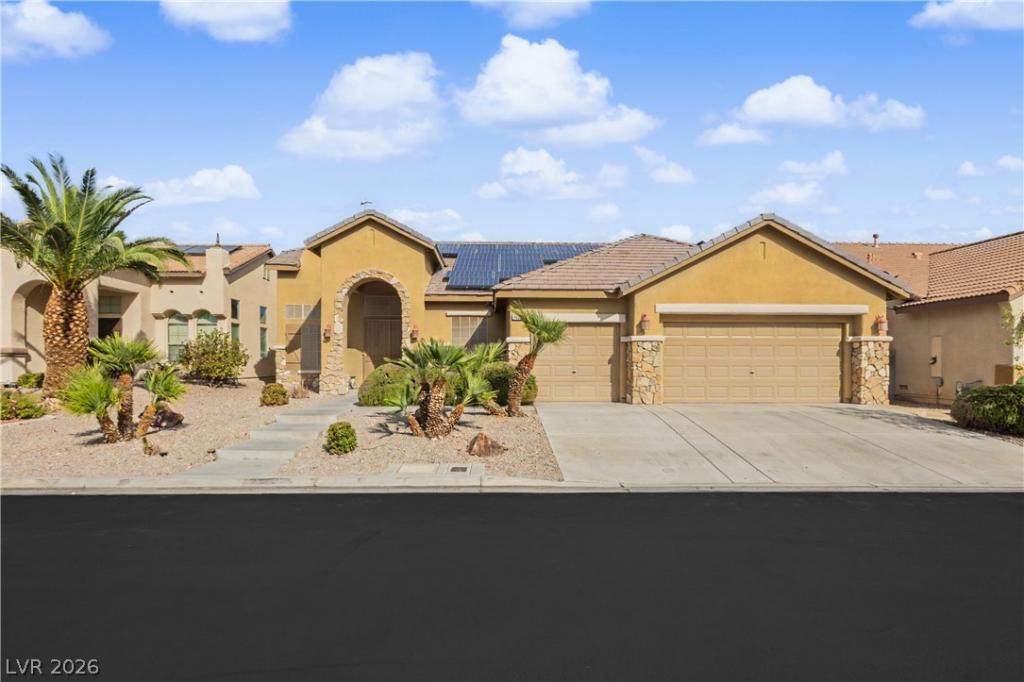


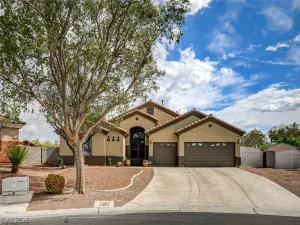
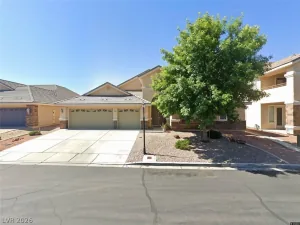
Easy living meets modern style in this beautifully updated single-story home. Solar panels, fresh paint throughout, new baseboards, all-new ceiling fans, shutters, and recessed lighting bring a fresh, polished feel from room to room. A spacious 3-car garage adds plenty of space for vehicles, storage, and more.
The kitchen is the showstopper, featuring 2×4 gray tile flooring, brand-new countertops, a full waterfall island, extended counters with storage, and a new 36″ stove and hood. Dual dishwashers, upgraded upper-cabinet lighting, and added electrical make the space as functional as it is stylish.
The living space features a sleek new linear gas fireplace, while refreshed bathrooms include newly painted cabinets and a new vanity in the secondary bath. Outside, enjoy a laid-back backyard with new irrigation—perfect for relaxing or entertaining.
Fresh, functional, and move-in ready, this home brings modern upgrades and effortless everyday living together.
The kitchen is the showstopper, featuring 2×4 gray tile flooring, brand-new countertops, a full waterfall island, extended counters with storage, and a new 36″ stove and hood. Dual dishwashers, upgraded upper-cabinet lighting, and added electrical make the space as functional as it is stylish.
The living space features a sleek new linear gas fireplace, while refreshed bathrooms include newly painted cabinets and a new vanity in the secondary bath. Outside, enjoy a laid-back backyard with new irrigation—perfect for relaxing or entertaining.
Fresh, functional, and move-in ready, this home brings modern upgrades and effortless everyday living together.
Property Details
Price:
$640,000
MLS #:
2821629
Status:
Active
Beds:
3
Baths:
3
Type:
Single Family
Subtype:
SingleFamilyResidence
Subdivision:
Mystic Valley 2
Listed Date:
Oct 1, 2026
Finished Sq Ft:
2,722
Total Sq Ft:
2,722
Lot Size:
7,405 sqft / 0.17 acres (approx)
Year Built:
2003
Schools
Elementary School:
Carl, Kay,Carl, Kay
Middle School:
Saville Anthony
High School:
Shadow Ridge
Interior
Appliances
Dryer, Disposal, Gas Range, Refrigerator, Washer
Bathrooms
2 Full Bathrooms, 1 Half Bathroom
Cooling
Central Air, Electric
Flooring
Carpet, Tile
Heating
Central, Gas
Interior Features
Primary Downstairs, Window Treatments
Laundry Features
Gas Dryer Hookup, Main Level
Exterior
Architectural Style
One Story
Attached Garage YN
1
Direction Faces
West
Exterior Features
Patio, Sprinkler Irrigation
Fencing
Block, Back Yard
Garage Spaces
3
Lot Features
Drip Irrigation Bubblers, Desert Landscaping, Landscaped, Less Than Quarter Acre
Parking Features
Attached, Garage, Garage Door Opener, Inside Entrance, Private
Patio And Porch Features
Patio
Roof
Tile
Stories
1
Window Features
Blinds
Financial
HOA Fee
$85
HOA Fee Frequency
Monthly
HOA Includes
AssociationManagement
HOA Name
Mystic Canyon
HOA Phone
702-458-2580
Taxes
$3,243
Directions
From Bruce Woodbury Beltway W/Clark County Rd 215 take exit 40 for Jones Blvd. Use any lane to turn left onto N Jones Blvd. Turn right onto W Elkhorn Rd. Turn right onto Celadine St. Turn left onto Wayfaring Tree Ave. Wayfaring Tree Ave turns right and becomes Spindle Berry St and house will be on the left.
Map
Contact Us
Mortgage Calculator
Similar Listings Nearby


7126 Spindle Berry Street
Las Vegas, NV