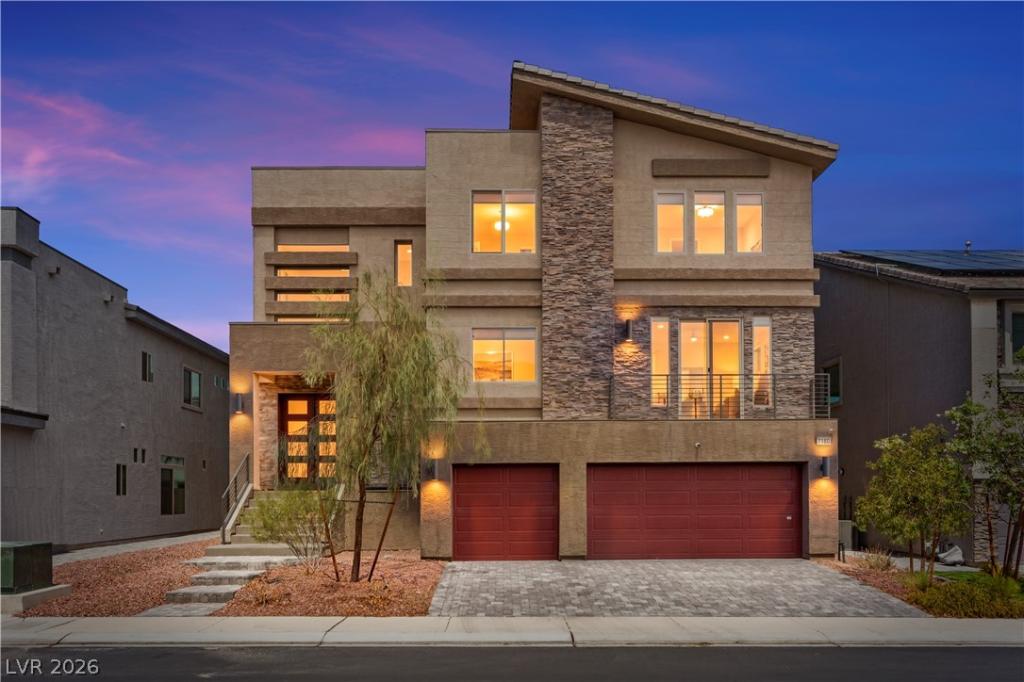


*ROOFTOΡ DΕCK WITΗ ΒREΑΤΗTAKING PANΟRAΜIC VIEWS ON A POOL SIZED LOT! Welcome to 7180 Grace Estate St. Offering over 4,800 sq. ft. across three impressive levels, this stunning 5-bedroom residence delivers exceptional curb appeal, abundant natural light, and an incredibly versatile floor plan designed for both everyday living & entertaining. Step inside to expansive living spaces highlighted by two living rooms & a separate family room, providing endless possibilities for gathering, relaxing, working, or creating the ultimate entertainment spaces. At the heart of the home, the spacious kitchen features granite countertops, upgraded cabinetry, stainless steel appliances, a generous walk-in pantry, & ample prep and storage space. The oversized primary suite is a true retreat, complete with a spa-inspired en suite bathroom featuring a relaxing soaking tub, separate walk-in shower, dual vanities, and plenty of room to unwind. Four additional bedrooms provide flexibility for guests, home offices, fitness space, or hobbies. One of the home’s most spectacular features is the rooftop deck, where breathtaking 360-degree panoramic views showcase the Las Vegas Valley, surrounding mountains, dazzling sunsets, & the iconic Las Vegas Strip skyline. The massive backyard is a blank canvas ready to become your personal outdoor oasis, with incredible potential for a custom pool, outdoor kitchen, covered patio, lush landscaping, play area, or resort-style entertaining space. With its remarkable size, multiple gathering areas, bright & airy interior, and unique rooftop experience, this home offers the space and flexibility that are increasingly difficult to find. Centrally located with convenient access to parks, schools, shopping, dining, & major freeways, this exceptional Las Vegas residence combines impressive scale, comfort, views, & opportunity in one extraordinary property. Make it yours & create the lifestyle you’ve been waiting for! A rare opportunity with unlimited potential!
Property Details
Price:
$850,000
MLS #:
2810378
Status:
Active
Beds:
5
Baths:
5
Type:
Single Family
Subtype:
SingleFamilyResidence
Subdivision:
Montessouri & Camero
Listed Date:
Aug 21, 2026
Finished Sq Ft:
4,827
Total Sq Ft:
4,827
Lot Size:
5,663 sqft / 0.13 acres (approx)
Year Built:
2022
Schools
Elementary School:
Steele, Judith D.,Steele, Judith D.
Middle School:
Canarelli Lawrence & Heidi
High School:
Sierra Vista High
Interior
Appliances
Dryer, Dishwasher, Disposal, Gas Range, Microwave, Refrigerator, Washer
Bathrooms
4 Full Bathrooms, 1 Half Bathroom
Cooling
Central Air, Electric, Two Units
Flooring
Carpet, Linoleum, Tile, Vinyl
Heating
Central, Gas
Interior Features
Bathroomon Main Level, Bedroom On Main Level, Full Bath On Main Level, Window Treatments
Laundry Features
Cabinets, Gas Dryer Hookup, Main Level, Laundry Room, Sink
Exterior
Architectural Style
Three Story
Attached Garage YN
1
Construction Materials
Frame, Stucco
Direction Faces
South
Exterior Features
Barbecue, Porch, Private Yard, Sprinkler Irrigation
Fencing
Block, Back Yard
Garage Spaces
3
Green Energy Efficient
Windows
Lot Features
Drip Irrigation Bubblers, Desert Landscaping, Landscaped, Trees, Less Than Quarter Acre
Parking Features
Attached, Finished Garage, Garage, Garage Door Opener, Inside Entrance, Private
Patio And Porch Features
Deck, Porch, Rooftop
Roof
Flat, Tile
Stories
3
View
City, Mountains, Strip View
Window Features
Double Pane Windows
Financial
HOA Fee
$38
HOA Fee Frequency
Monthly
HOA Includes
AssociationManagement
HOA Name
Rainbow Crossing
HOA Phone
702-851-1870
Taxes
$8,610
Directions
From Rainbow and Blue Diamond, North on Rainbow Blvd, Left on Wigwam Ave, Right on Montessouri St, Left on Grace Estate Ave, Home is on Right.
Map
Contact Us
Mortgage Calculator
Similar Listings Nearby
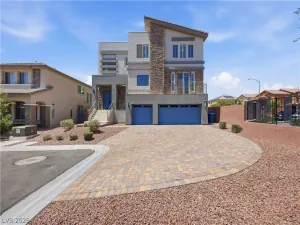


7180 Grace Estate Avenue
Las Vegas, NV