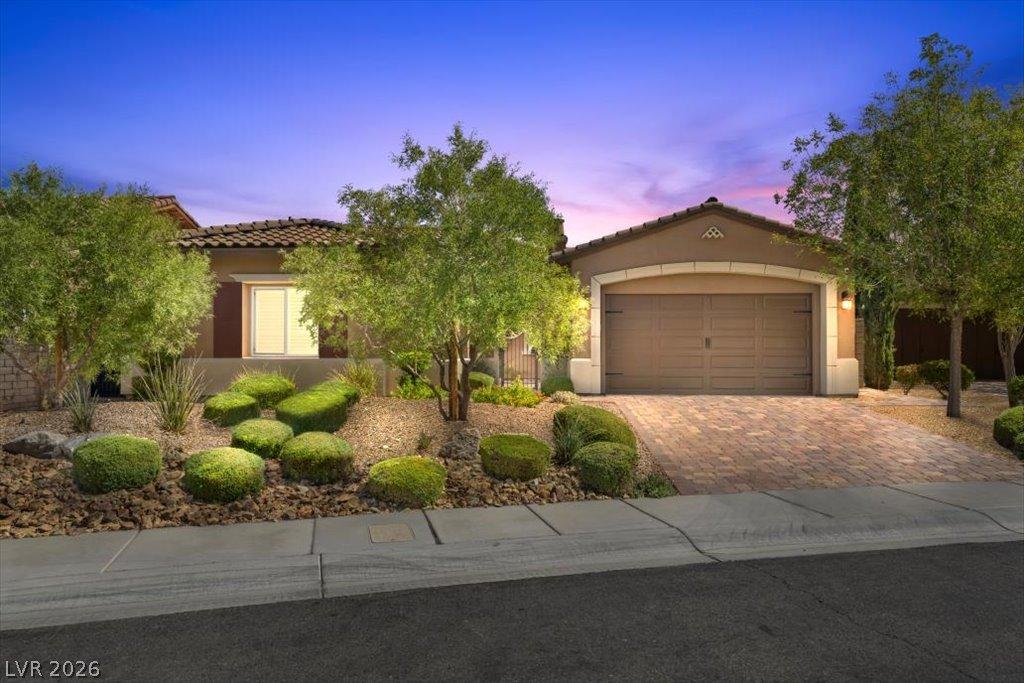


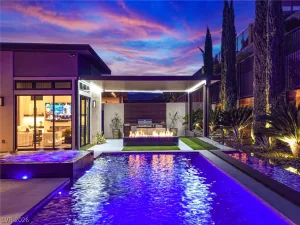
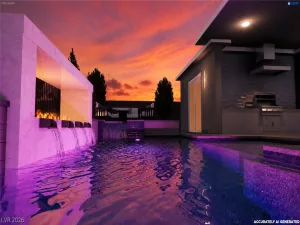
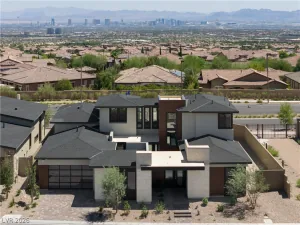
ELEVATED SUMMERLIN LIVING END OF THE STREET NEAR CUL-DE -SAC CREATES FULL PRIVACY WITH SWEEPING LAS VEGAS STRIP AND MOUNTAIN VIEWS! THIS EXCEPTIONAL TOLL BROTHERS SINGLE-STORY HOME IN GATED MONTECITO OFFERS 2,935 SQ FT, 4 BEDROOMS AND 3.5 BATHS WITH AN INCREDIBLE INDOOR-OUTDOOR LIFESTYLE. ENTER THROUGH A PRIVATE GATED COURTYARD HIGHLIGHTED BY A STACKED-STONE FIREPLACE, WITH A SEPARATE ENTRANCE TO THE GUEST/CASITA SUITE AND FRENCH DOUBLE DOORS OPENING FROM AN ADDITIONAL BEDROOM. STEP INSIDE TO AN IMPRESSIVE OPEN-CONCEPT FLOOR PLAN WHERE THE KITCHEN, DINING AND GREAT ROOM FLOW SEAMLESSLY TOGETHER, WITH EXPANSIVE SIGHTLINES LEADING STRAIGHT TO THE BACKYARD, POOL AND VIEWS. THREE IMPRESSIVE 12-FT SLIDING GLASS DOORS WITH REMOTE-CONTROLLED BLINDS FILL THE SPACE WITH NATURAL LIGHT AND CREATE A SEAMLESS CONNECTION TO THE OUTDOORS. THE CHEF’S KITCHEN CENTERS AROUND AN OVERSIZED MACAUBAS WHITE QUARTZITE WATERFALL ISLAND, CUSTOM CABINETRY AND BUILT-IN APPLIANCES. A CUSTOM WET BAR WITH WINE REFRIGERATOR ENHANCES THE ENTERTAINING SPACE, WHILE THE GREAT ROOM IS ANCHORED BY A STRIKING TILED FIREPLACE. THE SPACIOUS PRIMARY SUITE IS A TRUE RETREAT, FEATURING A LARGE SLIDING GLASS DOOR OPENING DIRECTLY TO THE BACKYARD AND SHOWCASING THE POOL, SPA AND EXPANSIVE VIEWS. A CUSTOM WALK-IN CLOSET AND SPA-INSPIRED PRIMARY BATH WITH KOHLER SOAKING TUB, OVERSIZED RAIN SHOWER, BODY SPRAYS AND SKYLIGHT COMPLETE THE SUITE. THE PRIVATE-ENTRY GUEST/CASITA SUITE WITH FULL BATH, CURRENTLY USED AS AN OFFICE, OFFERS EXCEPTIONAL FLEXIBILITY FOR GUESTS, WORK-FROM-HOME OR MULTIGENERATIONAL LIVING. OUTSIDE, THE RESORT-STYLE BACKYARD TAKES CENTER STAGE WITH A SPARKLING SALTWATER POOL, ELEVATED WATERFALL SPA, COVERED PATIO, CUSTOM PERGOLA AND BUILT-IN GAS FIRE PIT—ALL SET AGAINST SPECTACULAR STRIP AND MOUNTAIN VIEWS.
Property Details
Price:
$2,150,000
MLS #:
2822047
Status:
Active
Beds:
4
Baths:
4
Type:
Single Family
Subtype:
SingleFamilyResidence
Subdivision:
Montecito At Summerlin Village 23B Amd
Listed Date:
Sep 27, 2026
Finished Sq Ft:
2,935
Total Sq Ft:
2,935
Lot Size:
8,712 sqft / 0.20 acres (approx)
Year Built:
2016
Schools
Elementary School:
Vassiliadis, Billy & Rosemary,Vassiliadis, Billy &
Middle School:
Rogich Sig
High School:
Palo Verde
Interior
Appliances
Built In Gas Oven, Double Oven, Dryer, Dishwasher, Gas Cooktop, Disposal, Microwave, Refrigerator, Washer
Bathrooms
3 Full Bathrooms, 1 Half Bathroom
Cooling
Central Air, Electric, High Efficiency, Two Units
Fireplaces Total
2
Flooring
Tile
Heating
Central, Gas, High Efficiency, Multiple Heating Units
Interior Features
Bathroomon Main Level, Bedroom On Main Level, Ceiling Fans, Primary Downstairs, Window Treatments, Programmable Thermostat
Laundry Features
Cabinets, Gas Dryer Hookup, Main Level, Laundry Room, Sink
Exterior
Architectural Style
One Story
Association Amenities
Gated
Attached Garage YN
1
Direction Faces
West
Exterior Features
Courtyard, Patio, Sprinkler Irrigation
Fencing
Back Yard, Wrought Iron
Garage Spaces
2
Green Energy Efficient
Windows, Hvac
Lot Features
Drip Irrigation Bubblers, Synthetic Grass, Less Than Quarter Acre
Parking Features
Attached, Exterior Access Door, Epoxy Flooring, Finished Garage, Garage, Garage Door Opener, Inside Entrance, Private
Patio And Porch Features
Covered, Patio
Roof
Pitched, Tile
Security Features
Gated Community
Spa Features
In Ground, Outdoor Hot Tub
Stories
1
View
Mountains, Strip View
Window Features
Double Pane Windows, Low Emissivity Windows, Plantation Shutters, Tinted Windows
Financial
HOA Fee
$69
HOA Fee 2
$108
HOA Fee 2 Frequency
Monthly
HOA Fee Frequency
Monthly
HOA Includes
Security
HOA Name
Summerlin West
HOA Phone
702-791-4600
Taxes
$11,554
Directions
Take 215 W to exit 27 for Far Hills Ave. Turn (L) onto Far Hills Ave. Turn (L) onto S Fox Hill Dr. At the traffic circle, continue straight to stay on S Fox Hill Dr. After the gate, Turn (R) onto Seborga Ave, Turn (R) onto Evante St. Evante St turns slightly (L) and becomes Tempestad Ave. Tempestad Ave turns (L) and becomes Besame Ct. Home is on the Left.
Map
Contact Us
Mortgage Calculator
Similar Listings Nearby


286 Besame Court
Las Vegas, NV