


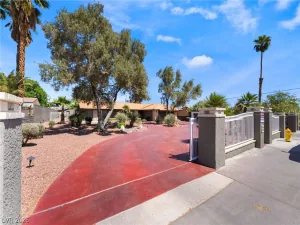
Welcome tο уour own prіvаte οаѕis in highly desirаble Wеst Las Vegas! This fully remodeled masterwork sits on a rare, over-sized 1/3-acre lot, seamlessly blending ultra-modern designer finishes with premier outdoor living. From the moment you arrive, the expansive driveway and dedicated RV parking set this property apart!
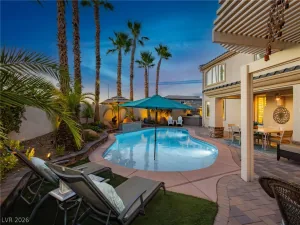
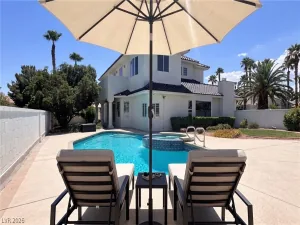
Inside, the home has been completely transformed with no expense spared, showcasing elegant crown molding and sophisticated wall paneling throughout. The family room serves as the ultimate gathering space, beautifully detailed with custom ship-lap, a stylish built-in bar, and a sleek electric fireplace. Nearby, the chef-inspired kitchen features custom cabinetry, stainless steel appliances with double ovens, and striking new two-tone quartz counter-tops. Designed for seamless indoor-outdoor living, a massive 16-foot opening patio door disappears to reveal a spectacular backyard paradise with an allumawood covered patio! Step out to a massive sparkling pool complete with a dramatic rock waterfall, surrounded by low-maintenance artificial turf & mature palm trees!
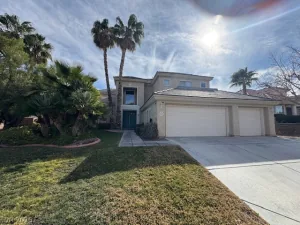
The highly functional floor plan includes a full bedroom and upgraded bathroom downstairs, perfect for guests or multi-generational living. Every bathroom in the home has been meticulously updated with new vanities and custom tile work. Upstairs, the enormous primary suite serves as a true sanctuary, boasting expansive space and separate custom walk-in closets. With a 3-car garage and unparalleled privacy, this turnkey luxury property is an absolute must-see.
Inside, the home has been completely transformed with no expense spared, showcasing elegant crown molding and sophisticated wall paneling throughout. The family room serves as the ultimate gathering space, beautifully detailed with custom ship-lap, a stylish built-in bar, and a sleek electric fireplace. Nearby, the chef-inspired kitchen features custom cabinetry, stainless steel appliances with double ovens, and striking new two-tone quartz counter-tops. Designed for seamless indoor-outdoor living, a massive 16-foot opening patio door disappears to reveal a spectacular backyard paradise with an allumawood covered patio! Step out to a massive sparkling pool complete with a dramatic rock waterfall, surrounded by low-maintenance artificial turf & mature palm trees!
The highly functional floor plan includes a full bedroom and upgraded bathroom downstairs, perfect for guests or multi-generational living. Every bathroom in the home has been meticulously updated with new vanities and custom tile work. Upstairs, the enormous primary suite serves as a true sanctuary, boasting expansive space and separate custom walk-in closets. With a 3-car garage and unparalleled privacy, this turnkey luxury property is an absolute must-see.
Property Details
Price:
$950,000
MLS #:
2812870
Status:
Active
Beds:
5
Baths:
4
Type:
Single Family
Subtype:
SingleFamilyResidence
Subdivision:
Monaco #8
Listed Date:
Aug 28, 2026
Finished Sq Ft:
3,694
Total Sq Ft:
3,694
Lot Size:
13,068 sqft / 0.30 acres (approx)
Year Built:
2000
Schools
Elementary School:
Derfelt, Herbert A.,Derfelt, Herbert A.
Middle School:
Lawrence
High School:
Spring Valley HS
Interior
Appliances
Built In Gas Oven, Dryer, Dishwasher, Gas Cooktop, Disposal, Microwave, Refrigerator, Washer
Bathrooms
1 Full Bathroom, 3 Three Quarter Bathrooms
Cooling
Central Air, Electric
Fireplaces Total
1
Flooring
Carpet, Ceramic Tile, Laminate
Heating
Central, Gas
Interior Features
Bathroomon Main Level, Bedroom On Main Level, Ceiling Fans
Laundry Features
Gas Dryer Hookup, Laundry Room
Exterior
Architectural Style
Two Story
Attached Garage YN
1
Direction Faces
East
Exterior Features
Private Yard
Fencing
Block, Full
Garage Spaces
3
Green Energy Efficient
Solar Panels
Lot Features
Quarter To One Acre, Desert Landscaping, Landscaped
Parking Features
Attached, Garage, Garage Door Opener, Inside Entrance, Private, Rv Access Parking, Rv Paved
Roof
Tile
Stories
2
Financial
HOA Fee
$90
HOA Fee Frequency
Quarterly
HOA Includes
MaintenanceGrounds
HOA Name
Monaco
HOA Phone
702-736-9450
Taxes
$4,276
Directions
Go N on I-215; Exit Flamingo and go E; N on Fort Apache; E on Desert Inn; N on Cimarron; E on Lapis Peak; S on Regal Cove; Prop. will be on R
Map
Contact Us
Mortgage Calculator
Similar Listings Nearby



3095 Regal Cove Street
Las Vegas, NV