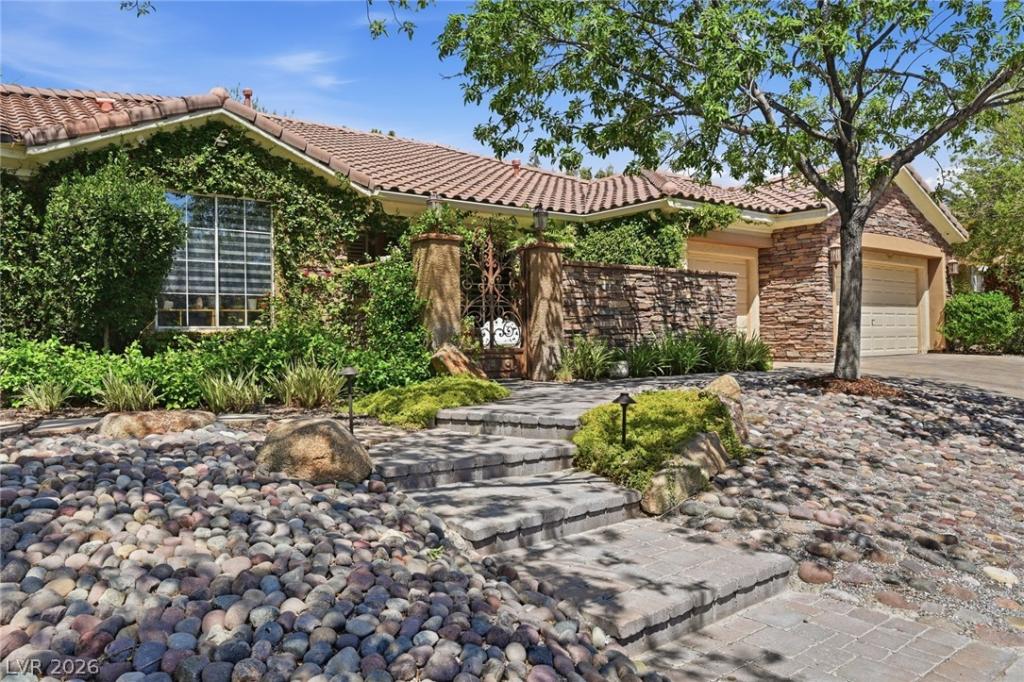


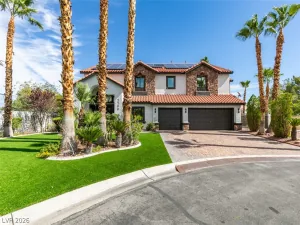
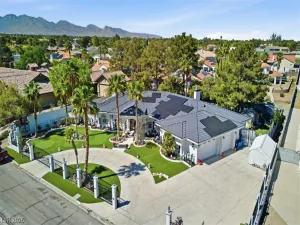
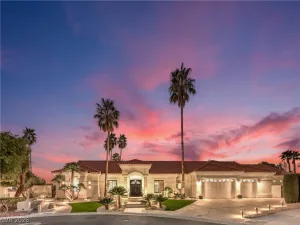
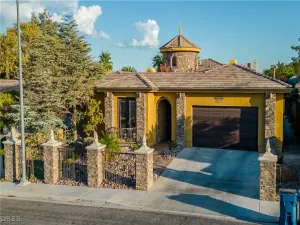
Discover unparalleled comfort and sophisticated living in this expansive single-story residence, a true gem offering generous space and refined features. This impressive home provides a sanctuary of tranquility, perfect for both grand entertaining and intimate daily life. Spanning 3,285 square feet, the interior boasts four spacious bedrooms and three-and-a-half baths, ensuring ample accommodation and privacy for all. Enjoy the convenience of modern living with a central vacuum system, a built-in microwave, double oven, 5 burner cooktop and a beneficial owned water conditioner and filtering system, all designed to enhance your everyday experience. The home’s elegant design is further complemented by interior features such as stylish , ceiling fans, and classic shutters, alongside partial window coverings that provide both comfort and aesthetic appeal. Step outside to a private oasis where the desert landscape meets luxurious outdoor living. The property sits on a substantial 0.3-acre lot, offering abundant outdoor space. A private yard features convenient back yard access, a built-in barbecue perfect for al fresco dining, and a charming courtyard that provides a secluded retreat. Relax or entertain under the covered patio or take a refreshing dip in the sparkling pool and enjoy the spa making every day feel like a vacation. This exceptional residence represents an extraordinary opportunity for those seeking a distinguished lifestyle in a prime location. Additional upgraded features: Life source water system you can go to www.lifesource water.com. Also paid off solar with a 25-year warranty. air purifier for the quality of air. 3 car garage, community Park with walking path, basketball, play area.
Property Details
Price:
$1,200,000
MLS #:
2802878
Status:
Active
Beds:
4
Baths:
4
Type:
Single Family
Subtype:
SingleFamilyResidence
Subdivision:
Westwood
Listed Date:
Jul 24, 2026
Finished Sq Ft:
3,285
Total Sq Ft:
3,285
Lot Size:
13,068 sqft / 0.30 acres (approx)
Year Built:
2001
Schools
Elementary School:
Gray, Guild R.,Gray, Guild R.
Middle School:
Lawrence
High School:
Spring Valley HS
Interior
Appliances
Built In Electric Oven, Double Oven, Dryer, Dishwasher, Gas Cooktop, Disposal, Microwave, Refrigerator, Water Softener Owned, Washer
Bathrooms
2 Full Bathrooms, 1 Three Quarter Bathroom, 1 Half Bathroom
Cooling
Central Air, Electric, Two Units
Fireplaces Total
2
Flooring
Carpet, Ceramic Tile
Heating
Central, Gas, Multiple Heating Units
Interior Features
Bedroom On Main Level, Window Treatments
Laundry Features
Gas Dryer Hookup, Main Level, Laundry Room
Exterior
Architectural Style
One Story
Association Amenities
Basketball Court, Gated, Playground, Park, Guard
Attached Garage YN
1
Direction Faces
East
Exterior Features
Built In Barbecue, Barbecue, Courtyard, Patio, Private Yard, Sprinkler Irrigation
Fencing
Block, Back Yard
Garage Spaces
3
Green Energy Efficient
Windows
Lot Features
Drip Irrigation Bubblers, Desert Landscaping, Sprinklers In Rear, Landscaped, Sprinklers Timer, Trees, Less Than Quarter Acre
Parking Features
Attached, Garage, Garage Door Opener, Inside Entrance, Private
Patio And Porch Features
Covered, Patio
Roof
Tile
Security Features
Gated Community
Stories
1
View
None
Window Features
Double Pane Windows, Low Emissivity Windows, Window Treatments
Financial
HOA Fee
$330
HOA Fee Frequency
Monthly
HOA Includes
Security
HOA Name
Westwood
HOA Phone
702-737-0190
Taxes
$6,329
Directions
W. Sahara and Buffalo South to Tara to Westwood Guard Gate. After gate Right to Vikings Cove.
Map
Contact Us
Mortgage Calculator
Similar Listings Nearby



2753 Vikings Cove Lane
Las Vegas, NV