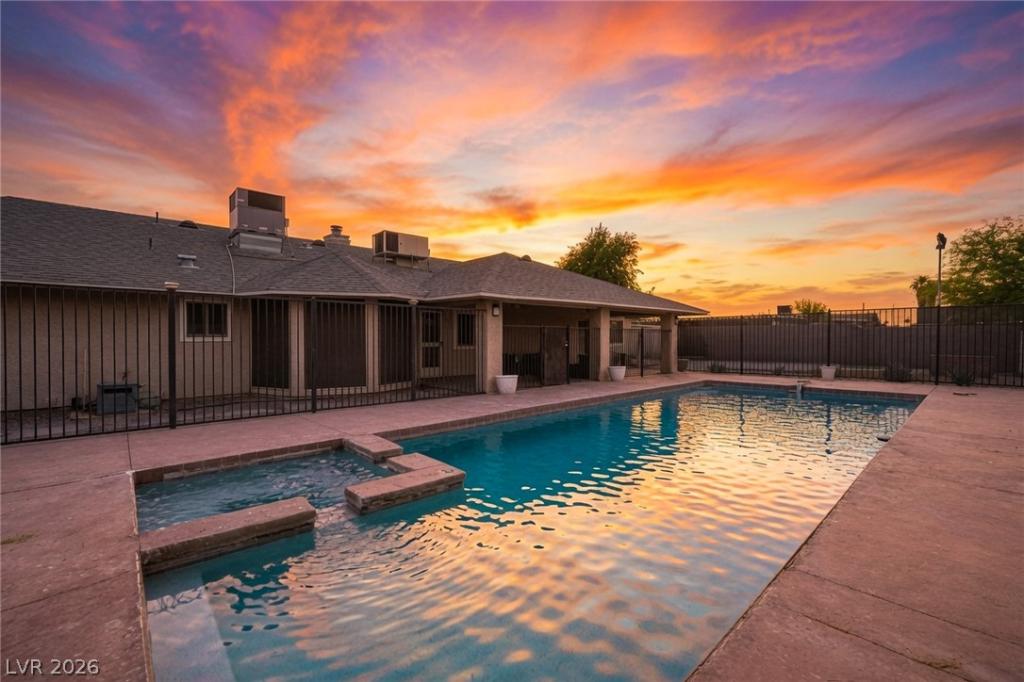


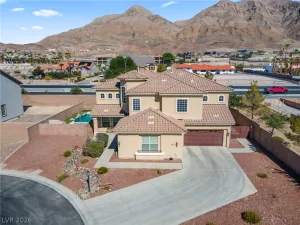
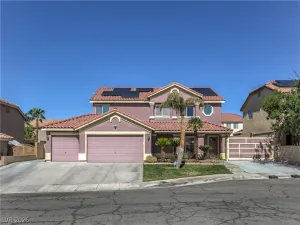
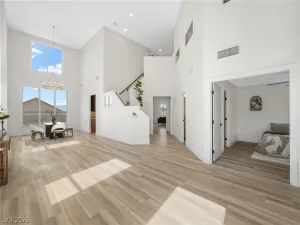
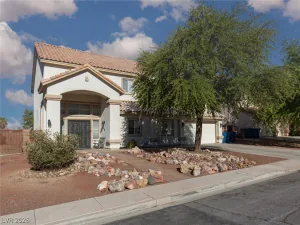
Welcome to a one-of-a-kind gated estate offering exceptional versatility and functionality. Situated on a spacious, horse-zoned lot, this private compound is designed to accommodate multi-generational living, recreational enthusiasts, business owners, and anyone seeking space without compromise. The main residence offers 3 spacious bedrooms and 2 beautifully updated bathrooms, featuring an open-concept floor plan, modern finishes, and abundant natural light throughout. The current two-car garage has been converted to additional living space, and the seller is willing to convert it back to a functional two-car garage prior to closing if the buyer prefers. A standout feature of this property is the attached private guest suite, offering 2 bedrooms, 1 bathroom, a full kitchenette, and its own private laundry room. With a separate entrance and excellent privacy, it’s ideal for extended family, guests, a home office, or potential rental income while remaining connected to the main residence. The backyard is built for entertaining with a sparkling swimming pool, a dedicated pool bathroom, and a separate storage building for added convenience. One of the property’s most impressive features is its functionality. With dual oversized electric RV gates on each side of the property and over $100,000 invested in premium concrete improvements, you’ll enjoy expansive driveways, patios, walkways, and parking areas with room for multiple RVs, boats, trailers, work trucks, and recreational vehicles
Property Details
Price:
$669,900
MLS #:
2819940
Status:
Active
Beds:
5
Baths:
4
Type:
Single Family
Subtype:
SingleFamilyResidence
Subdivision:
Meikle Manor Tr 2
Listed Date:
Sep 18, 2026
Finished Sq Ft:
3,123
Total Sq Ft:
3,123
Lot Size:
21,780 sqft / 0.50 acres (approx)
Year Built:
1990
Schools
Elementary School:
Stanford,Stanford
Middle School:
Keller
High School:
Eldorado
Interior
Appliances
Dishwasher, Electric Range, Disposal, Microwave, Refrigerator, Wine Refrigerator
Bathrooms
1 Full Bathroom, 3 Three Quarter Bathrooms
Cooling
Central Air, Electric
Fireplaces Total
1
Flooring
Carpet, Laminate, Linoleum, Vinyl
Heating
Central, Electric
Interior Features
Bedroom On Main Level, Primary Downstairs, None, Additional Living Quarters
Laundry Features
Electric Dryer Hookup, Laundry Room
Exterior
Architectural Style
One Story
Association Amenities
None
Attached Garage YN
1
Construction Materials
Block, Stucco
Direction Faces
South
Exterior Features
Circular Driveway, Out Buildings, Rv Hookup
Fencing
Block, Electric, Full, Rv Gate
Garage Spaces
2
Green Energy Efficient
Solar Screens
Lot Features
Quarter To One Acre, Desert Landscaping, Landscaped
Open Parking YN
1
Other Structures
Guest House, Outbuilding
Parking Features
Attached, Exterior Access Door, Finished Garage, Garage, Inside Entrance, Open, Rv Hook Ups, Rv Potential, Rv Gated, Rv Access Parking, Rv Paved, Shelves
Roof
Asphalt, Composition, Shingle
Spa Features
In Ground, Outdoor Hot Tub
Stories
1
Financial
Taxes
$2,757
Directions
From Charleston Boulevard and Nellis Boulevard, head east on Charleston Boulevard. Turn left onto Marion Drive, then right onto East Monroe Avenue. Continue to 5240 E. Monroe Avenue, located on the left-hand side. The property is a fully gated compound with dual electric gates for easy access
Map
Contact Us
Mortgage Calculator
Similar Listings Nearby


5240 East Monroe Avenue
Las Vegas, NV