Exceptional Estate-Style Living on Approximately Half an Acre — Pool, Spa, Gated Driveways & NO HOA!
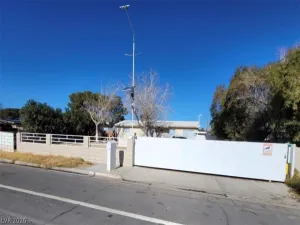
A rare opportunity to own this impressive estate-style residence offering space, privacy, and resort-inspired living on approximately half an acre! Featuring gated driveway access, an oversized pool and spa, and a versatile floor plan, this remarkable property offers the perfect blend of comfort, entertaining, and everyday luxury—all conveniently located close to shopping, dining, and major amenities.
Step through the formal entry into a home designed for both gracious entertaining and comfortable living. The formal living room provides an elegant setting for welcoming guests, while the spacious, centrally located family room features a cozy fireplace, perfect for relaxing on cool winter evenings. A separate downstairs den offers exceptional flexibility as a home office, private retreat, or hobby room. The first-floor bedroom, complete with its own fireplace, adds a unique touch of warmth and character.
Upstairs, you’ll find five generously sized bedrooms, including an impressive primary suite featuring its own private fireplace—a perfect setting for unwinding at the end of the day.
The kitchen includes a convenient everyday dining area, while the separate formal dining room is ideal for hosting dinner parties, holiday gatherings, and special occasions.
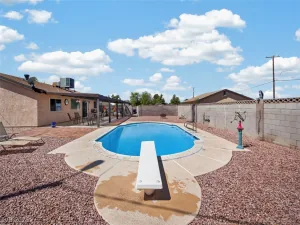
The expansive rear yard is truly a standout feature, offering two gated driveway access areas and an oversized pool and spa that create a private, vacation-inspired retreat. With ample space to relax, entertain, and enjoy the outdoors, this property delivers a lifestyle that’s hard to find.
Spacious estate-style living, exceptional outdoor amenities, gated access, and NO HOA! Come discover the possibilities and make this extraordinary property your own private paradise!
A rare opportunity to own this impressive estate-style residence offering space, privacy, and resort-inspired living on approximately half an acre! Featuring gated driveway access, an oversized pool and spa, and a versatile floor plan, this remarkable property offers the perfect blend of comfort, entertaining, and everyday luxury—all conveniently located close to shopping, dining, and major amenities.
Step through the formal entry into a home designed for both gracious entertaining and comfortable living. The formal living room provides an elegant setting for welcoming guests, while the spacious, centrally located family room features a cozy fireplace, perfect for relaxing on cool winter evenings. A separate downstairs den offers exceptional flexibility as a home office, private retreat, or hobby room. The first-floor bedroom, complete with its own fireplace, adds a unique touch of warmth and character.
Upstairs, you’ll find five generously sized bedrooms, including an impressive primary suite featuring its own private fireplace—a perfect setting for unwinding at the end of the day.
The kitchen includes a convenient everyday dining area, while the separate formal dining room is ideal for hosting dinner parties, holiday gatherings, and special occasions.
The expansive rear yard is truly a standout feature, offering two gated driveway access areas and an oversized pool and spa that create a private, vacation-inspired retreat. With ample space to relax, entertain, and enjoy the outdoors, this property delivers a lifestyle that’s hard to find.
Spacious estate-style living, exceptional outdoor amenities, gated access, and NO HOA! Come discover the possibilities and make this extraordinary property your own private paradise!
Property Details
Price:
$824,888
MLS #:
2825786
Status:
Active
Beds:
6
Baths:
3
Type:
Single Family
Subtype:
SingleFamilyResidence
Listed Date:
Oct 9, 2026
Finished Sq Ft:
4,008
Total Sq Ft:
4,008
Lot Size:
19,602 sqft / 0.45 acres (approx)
Year Built:
1977
Schools
Elementary School:
Tate, Myrtle,Tate, Myrtle
Middle School:
Von Tobel Ed
High School:
Sunrise Mountain School
Interior
Appliances
Built In Gas Oven, Dryer, Gas Cooktop, Disposal, Gas Range, Microwave, Refrigerator, Washer
Bathrooms
3 Full Bathrooms
Cooling
Central Air, Electric
Fireplaces Total
3
Flooring
Carpet, Laminate, Tile
Heating
Central, Gas
Interior Features
Bathroomon Main Level, Bedroom On Main Level, Ceiling Fans, Full Bath On Main Level, Window Treatments
Laundry Features
Gas Dryer Hookup, Main Level
Exterior
Architectural Style
Two Story
Association Amenities
None
Attached Garage YN
1
Direction Faces
North
Exterior Features
Balcony, Porch, Patio, Private Yard, Shed
Fencing
Block, Back Yard, Rv Gate, Wood
Garage Spaces
3
Green Energy Efficient
Windows, Solar Panels
Lot Features
Quarter To One Acre, Desert Landscaping, Front Yard, Landscaped
Other Structures
Sheds
Parking Features
Attached, Garage, Garage Door Opener, Inside Entrance, Private, Rv Gated, Rv Access Parking, Rv Paved, Tandem
Patio And Porch Features
Balcony, Patio, Porch
Roof
Composition, Shingle
Stories
2
Window Features
Blinds, Double Pane Windows, Drapes, Window Treatments
Financial
Taxes
$2,799
Directions
North on Nellis to Lake Mead, turn left , then right on Lamb Blvd, Left on Judson, property on left side
Map
Contact Us
Mortgage Calculator
Similar Listings Nearby


4165 Judson Avenue
Las Vegas, NV